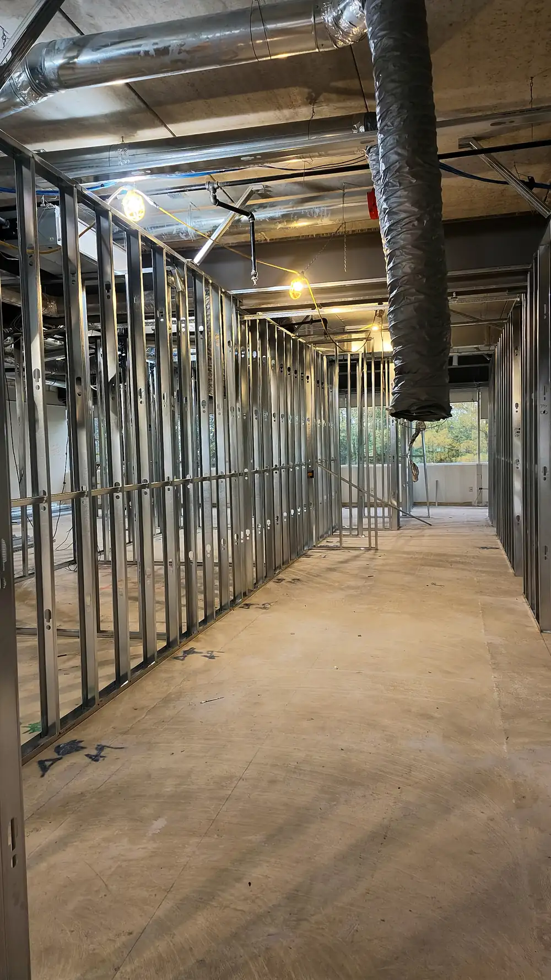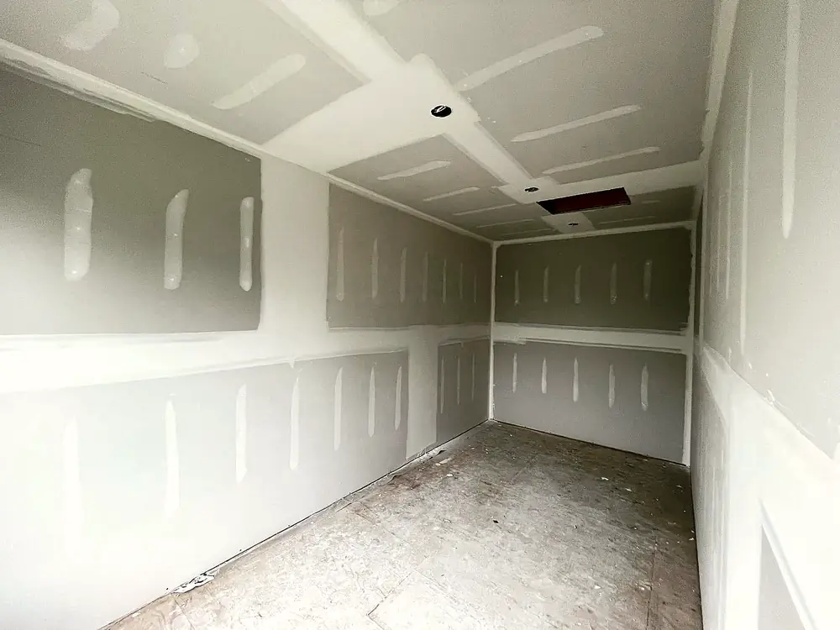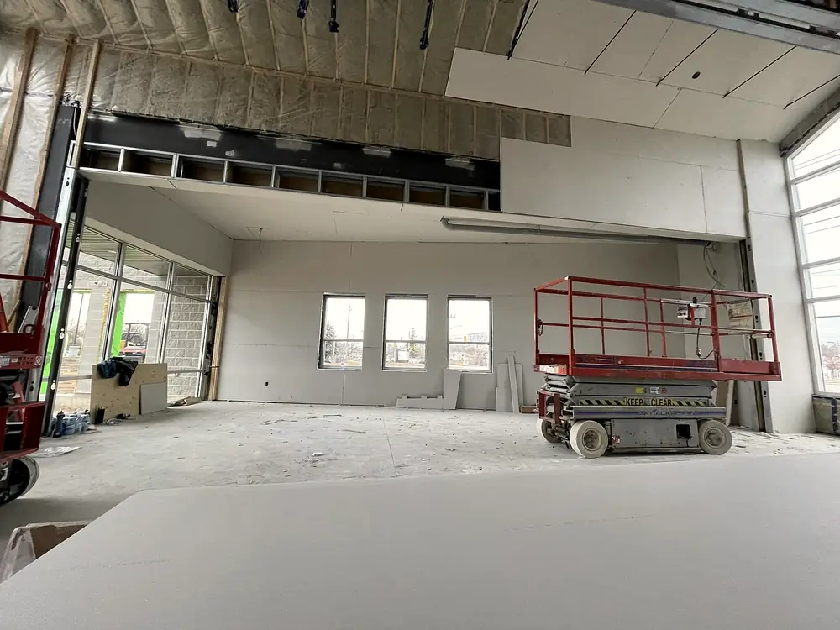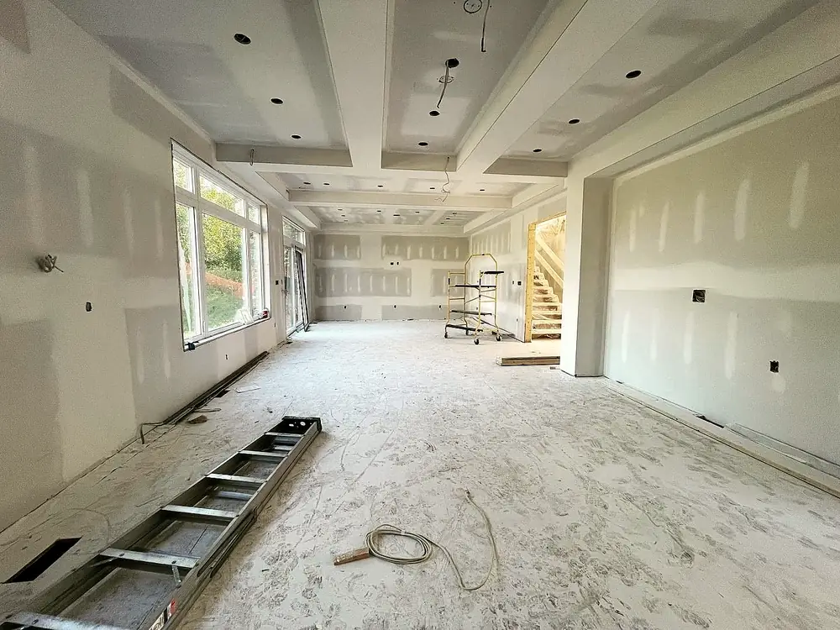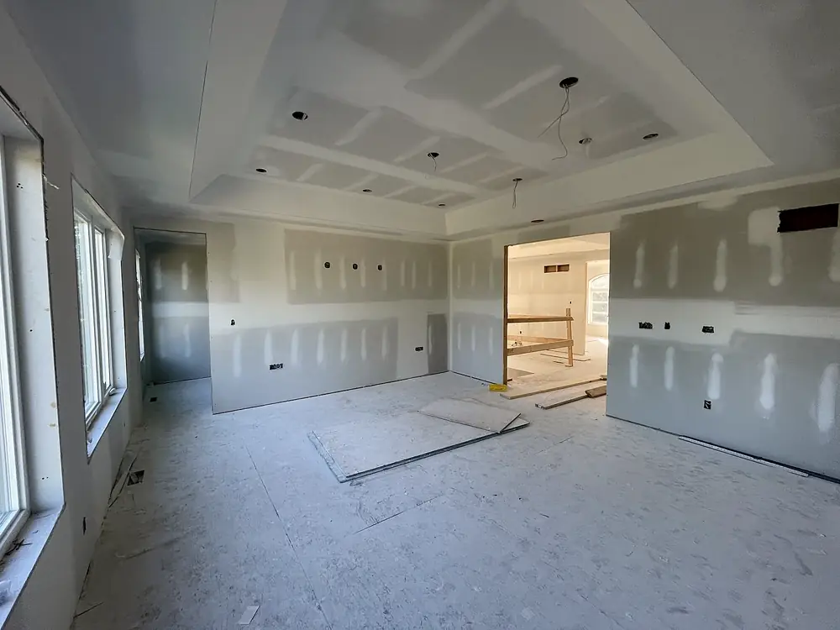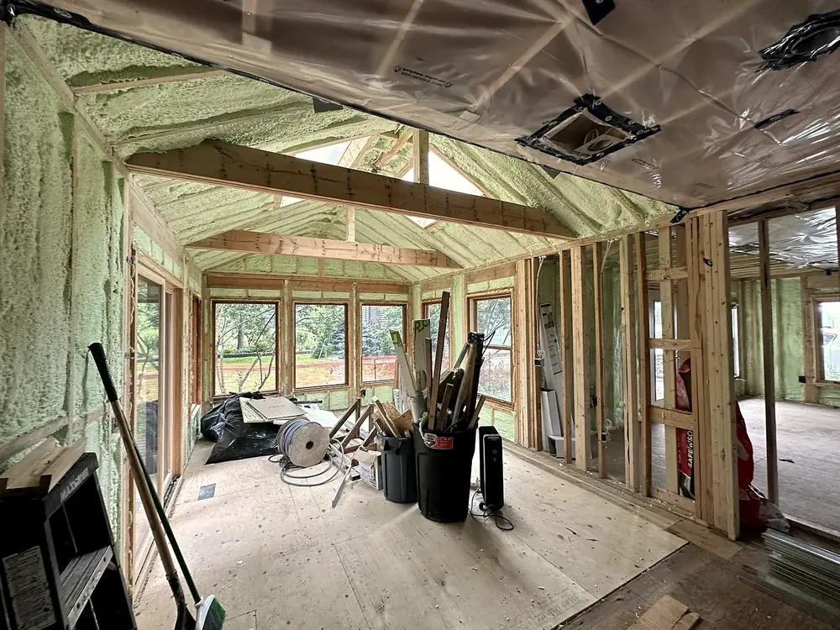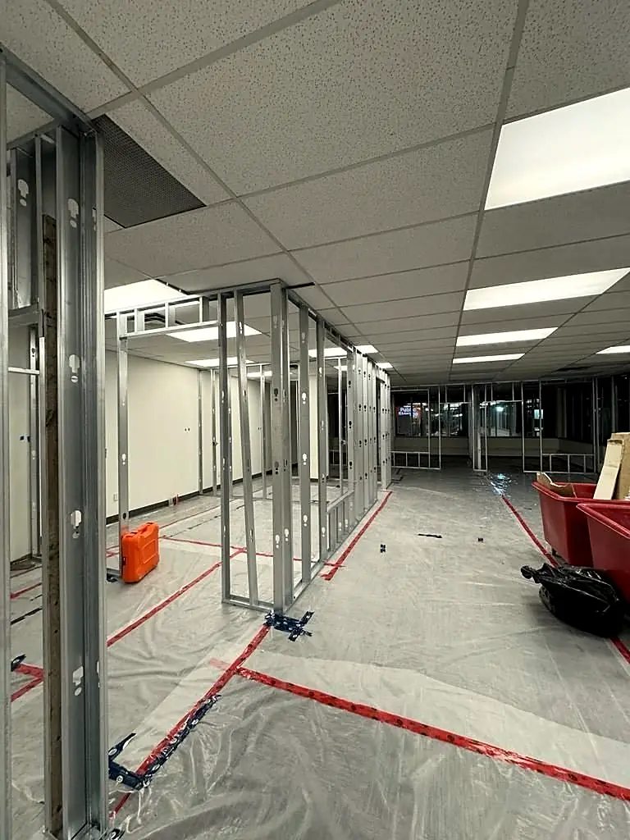
Side by side
| Light-gauge steel | Wood (SPF) | |
|---|---|---|
| Straightness | Dimensionally consistent; doesn't twist or shrink | Varies board to board; can bow, twist or shrink as it dries |
| Moisture & mould | Won't rot or feed mould | Can rot or support mould if it stays wet |
| Fire | Non-combustible | Combustible |
| Heat flow | Conducts heat: thermal bridging on exterior and foundation walls | Better thermal performance through the stud |
| Hanging heavy items | Needs planned backing | Screw almost anywhere into a stud |
| Structural use | Interior non-load-bearing is the norm; structural steel framing is engineered | Standard for load-bearing walls in houses |
| Where it's standard | Commercial interiors | Residential structure |
Our recommendation by project
Commercial offices, retail and industrial
Steel. It's the norm for commercial interior partitions, it's non-combustible, and it's what architects specify for fire-rated and acoustic assemblies. See commercial metal stud framing.
Basements
Either, done right. Steel's resistance to rot and mould is appealing below grade. On foundation walls, the insulation has to be detailed so steel's thermal bridging doesn't create cold spots, which is one more reason we spray foam the concrete first. Wood is fine when it's kept off the concrete and the wall is properly insulated and air-sealed. More in basement drywall finishing.
Custom homes and additions
Wood for structure, steel often for interior detail. Load-bearing walls are typically wood or engineered. Steel is useful for long straight interior walls, bulkheads and ceiling framing where flatness shows under Level 5 finishes. See residential metal framing.
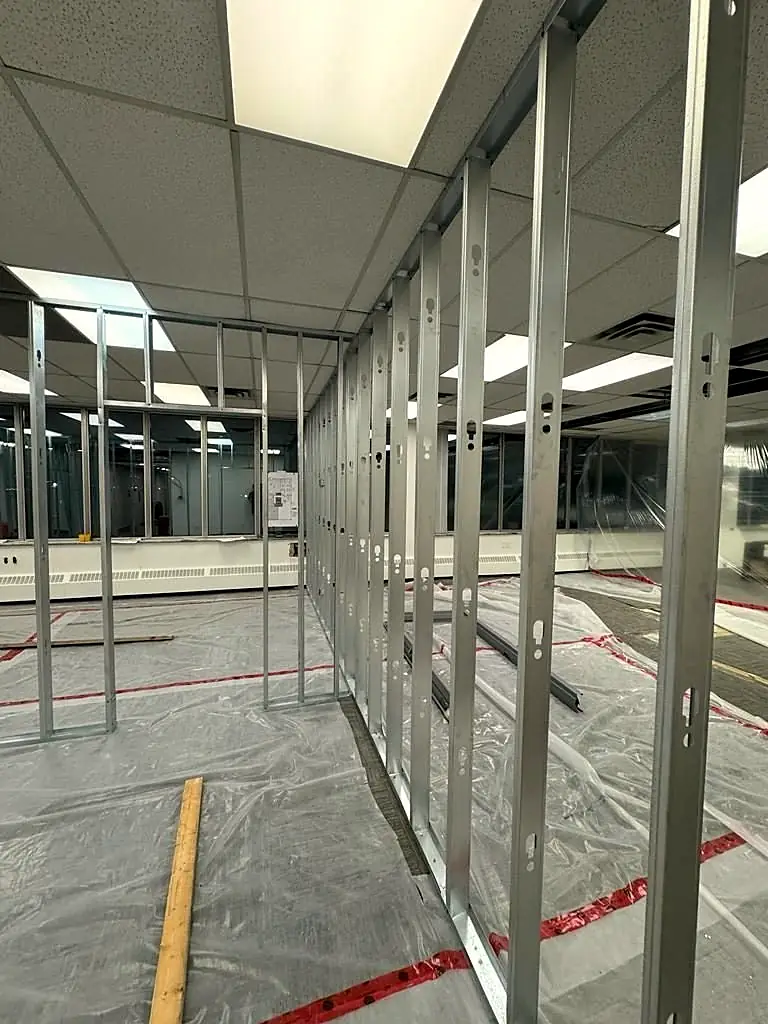
Straightness is the real reason finishers like steel
A wood stud that crowns or twists after drywall shows up as a bulge, a ridged joint or a nail pop. Steel studs come out of the box straight and stay that way. On walls that will get a Level 5 finish and strong side light, that consistency matters.
Plan backing before the board goes on
The one thing steel asks of you is planning. TVs, cabinets, grab bars, shelving and wall-hung fixtures need wood or steel blocking installed before drywall. Mark locations during framing, not after paint.
What about cost?
Steel and lumber prices both move with the market, so neither is reliably cheaper. On a given job, the difference in material is usually small next to labour and finishing. Choose on performance, then price it.
Fire-rated walls
Commercial demising walls, corridors and some residential separations (such as between an attached garage and the house) must meet fire-resistance requirements. Rated assemblies are built to a listed design: stud type and spacing, board type and layers, fastening. Steel is common because it's non-combustible. More in commercial vs residential drywall.
Fasteners, tools and trades
Steel and wood are fastened differently. Drywall goes onto steel studs with fine-thread screws; wood takes coarse-thread screws. Electricians run wiring through pre-punched openings in steel studs, using grommets to protect cables, while in wood they drill. Plumbers need to account for steel when they mount fixtures. None of this is a problem for experienced trades, but on a renovation where several trades come and go, it's worth confirming everyone knows what's in the wall.
Sound performance
Light-gauge steel studs flex slightly more than wood, which can help reduce sound transfer through a partition, but the real gains come from insulation in the cavity, the board layers and sealing the perimeter. If a quiet office or bedroom is the goal, specify the whole assembly, not just the stud. More in soundproofing a basement ceiling.
The detail that matters more than the stud
Most framing problems we fix aren't about steel vs wood. They're about layout, missing backing, out-of-plumb walls and bulkheads that weren't planned for ducts. A framer who also does the drywall has every reason to get those right.
Common questions
Are steel studs better for basements?
They don't rot or feed mould, which helps below grade, but foundation-wall insulation must account for thermal bridging. Wood works well too when kept off the concrete and properly insulated.
Can you hang a TV on steel studs?
Yes, with backing (wood or steel blocking) installed before drywall. Plan the location during framing.
Are steel studs more expensive than wood?
Material prices for both move with the market, so neither is reliably cheaper; the difference is usually small compared with labour and finishing.