Try the drywall cost calculator. Get home and commercial rates side by side. Open the calculator →
Framing: steel instead of wood
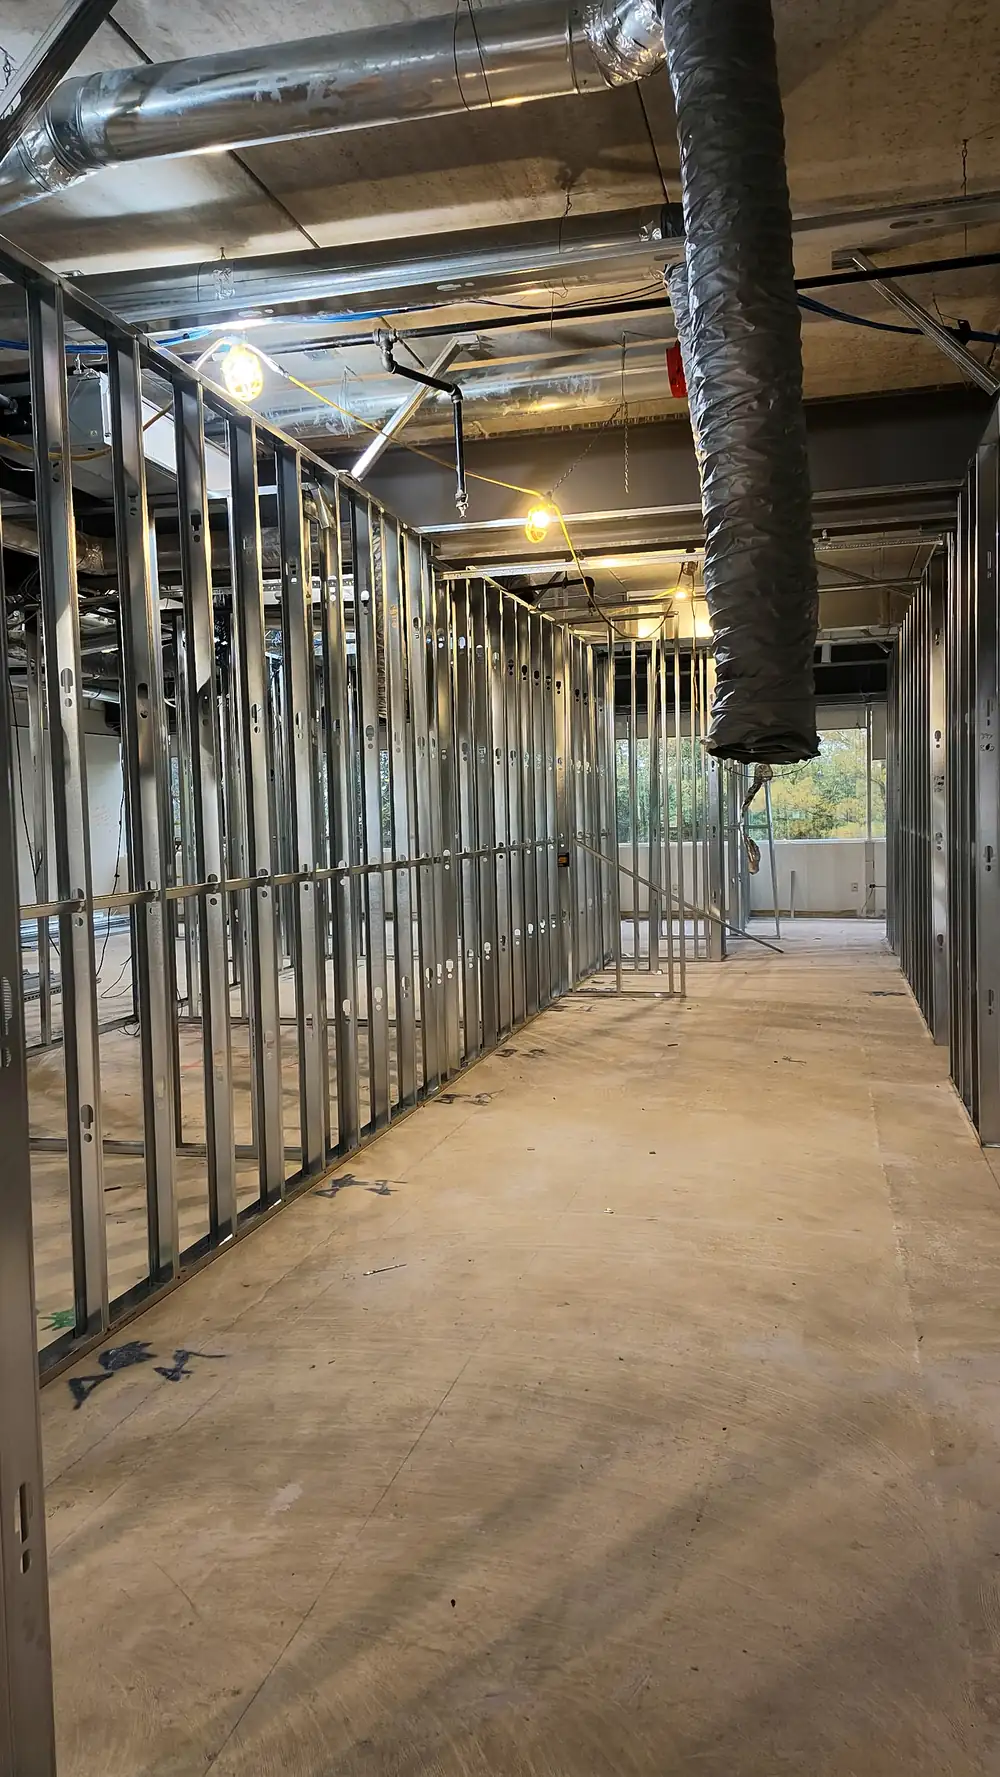
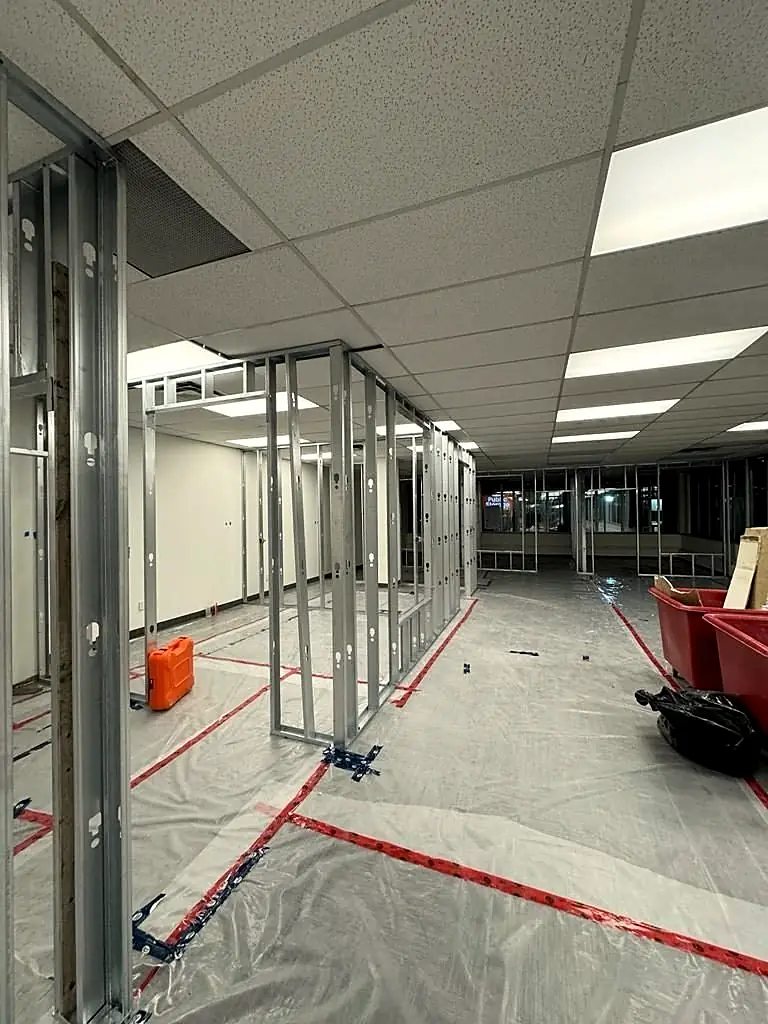
Residential interiors are mostly framed in wood. Commercial interiors are almost always light-gauge steel: non-combustible, straight and built to the wall types on the drawings, with stud size, gauge and spacing specified for height and use. Head-of-wall details let partitions meet the deck while allowing for structural movement. See commercial metal stud framing and steel vs wood studs.
Fire-rated assemblies
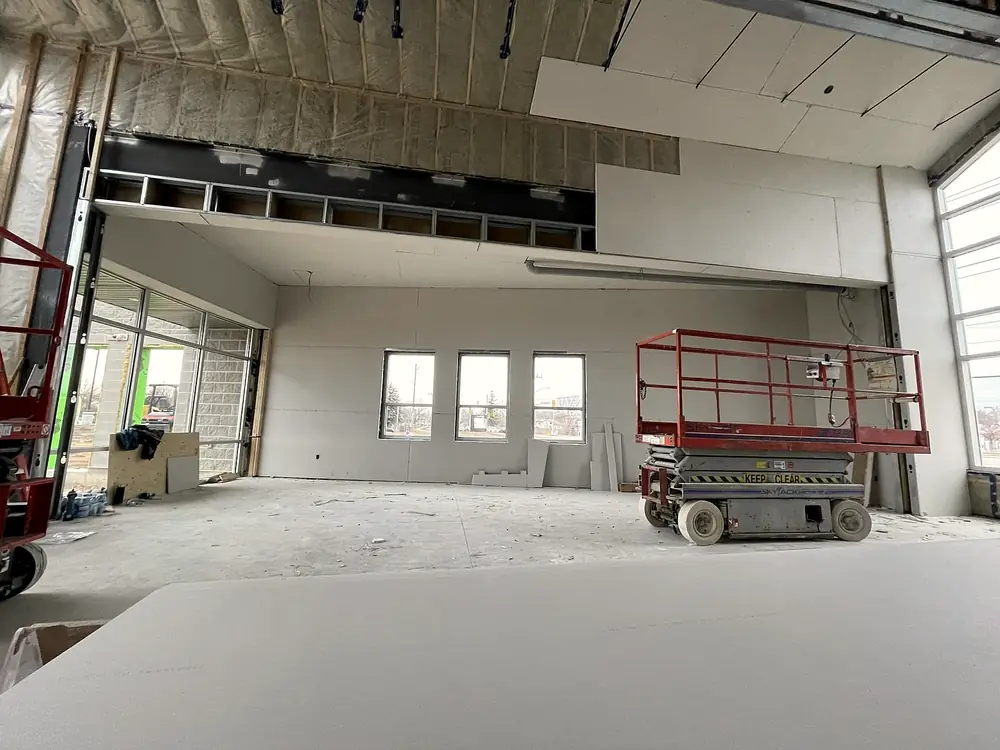
Commercial projects are full of fire separations: demising walls between tenants, corridors, exit stairs, shafts. Each is built to a listed, tested design that specifies stud type and spacing, board type (typically Type X), number of layers and fastening. Deviate from the design and the wall isn't rated. Penetrations through rated walls need proper firestopping, often by a specialist trade, and it has to be coordinated before walls close.
Residential has fire separations too (attached garages, and between units in semis, towns and secondary suites), but commercial projects have far more of them and they're reviewed closely.
Board types and abuse resistance
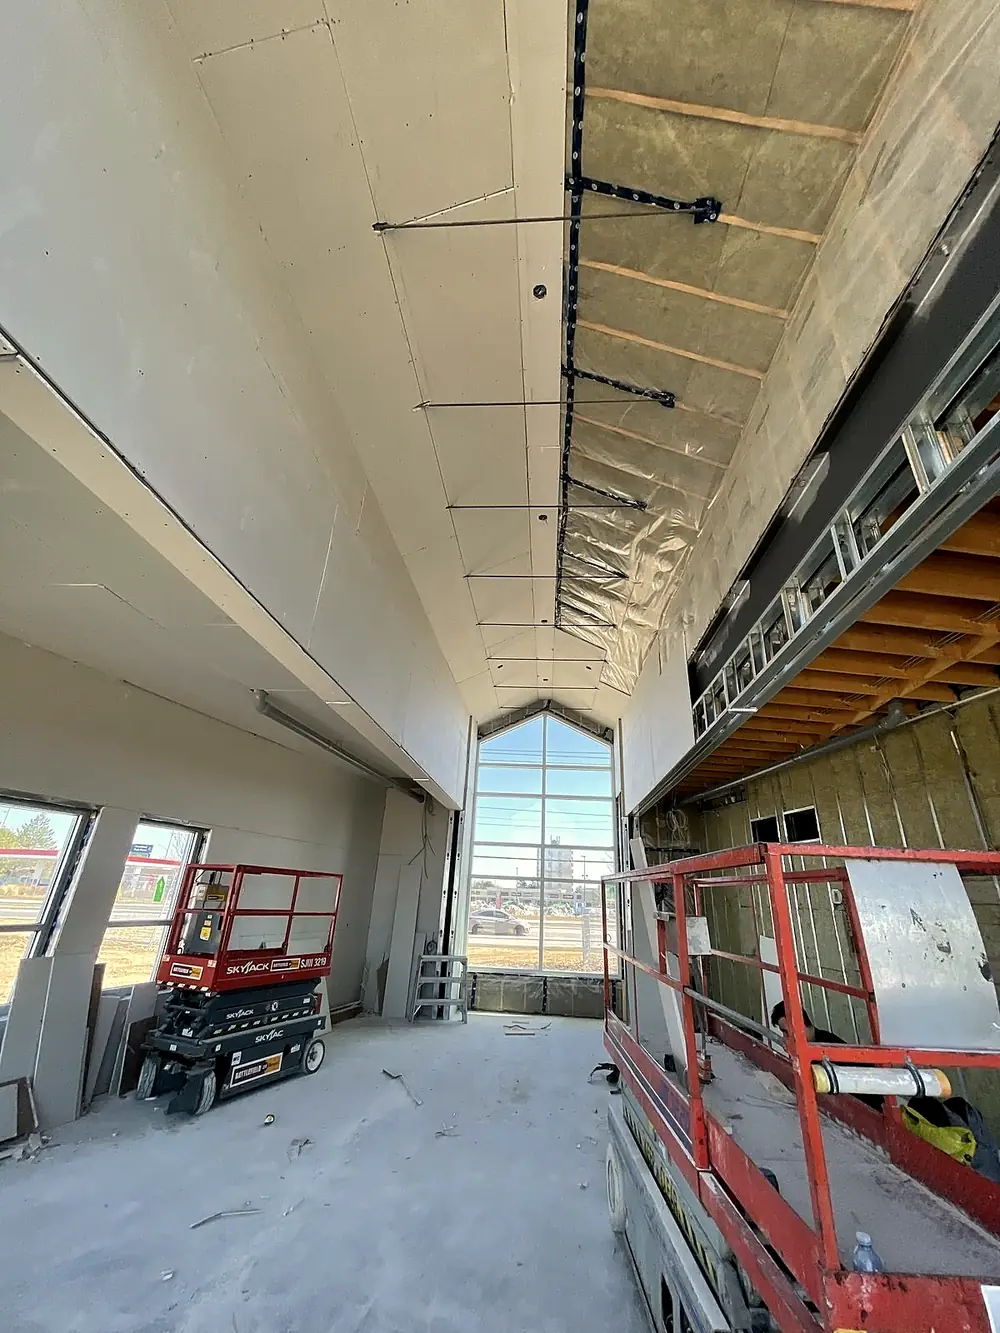
Commercial spaces often call for Type X fire-rated board, moisture-resistant board in washrooms and service areas, and abuse- or impact-resistant board in corridors, schools, gyms and back-of-house areas where walls take a beating. The board schedule on the drawings decides it.
Levels of finish
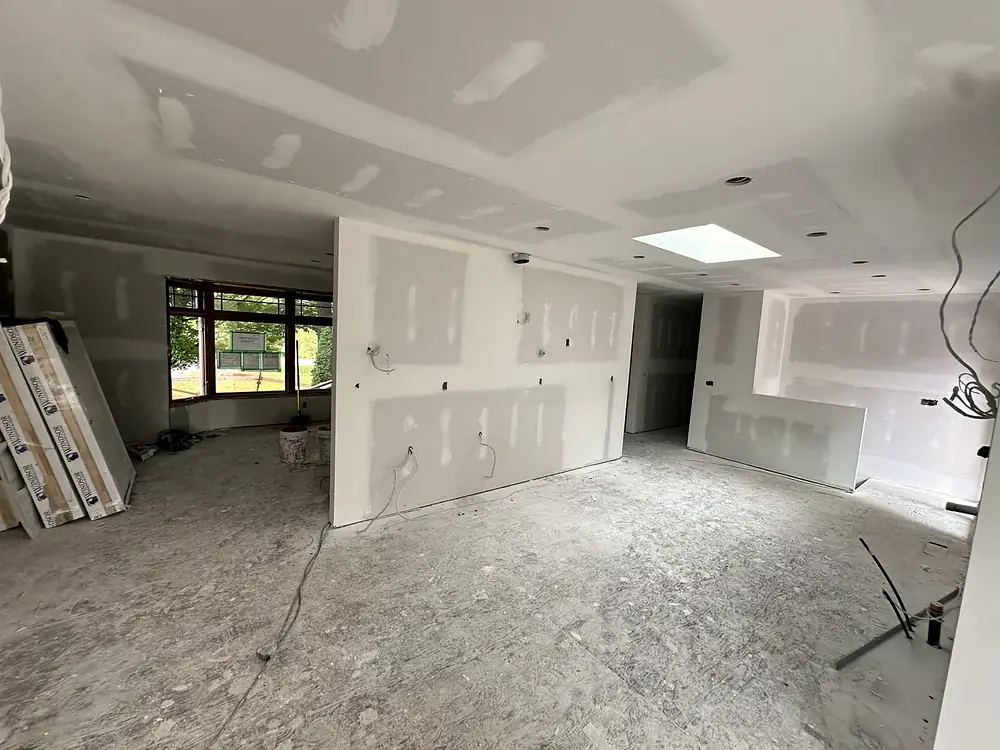
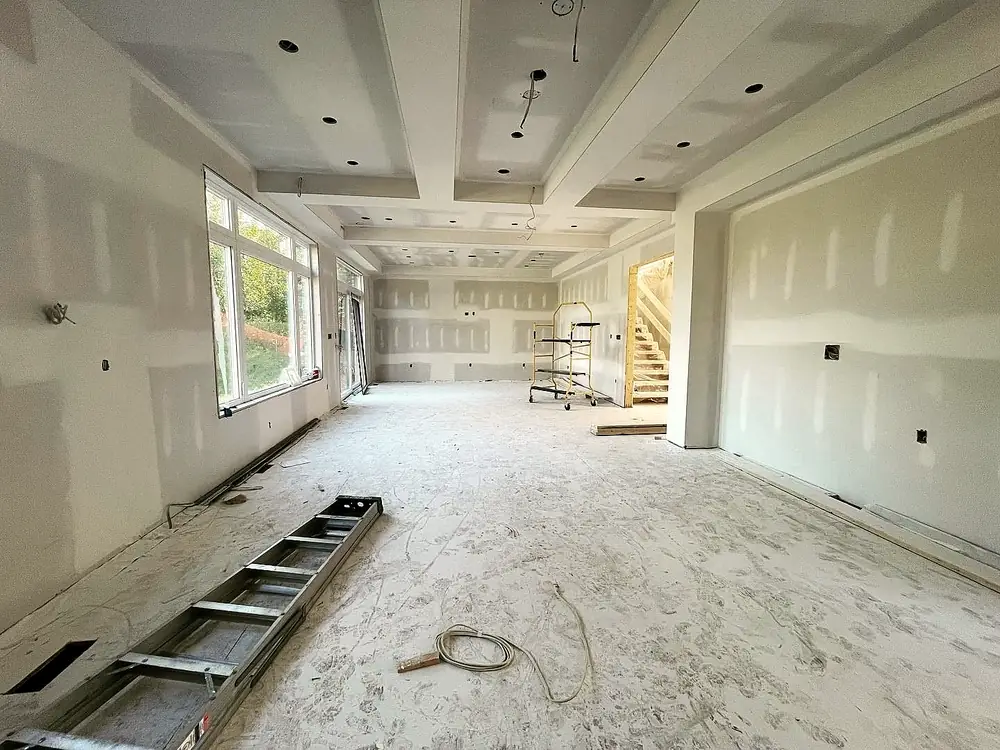
Residential living spaces are usually Level 4, or Level 5 in custom homes. Commercial specs vary by area: Level 1 above ceilings and in plenums, Level 2–3 in service spaces, Level 4 in most offices, and Level 5 where glossy paint or critical lighting demands it. The spec names the level, and the quote should match it. See Level 5 explained.
Ceilings: T-bar and bulkheads
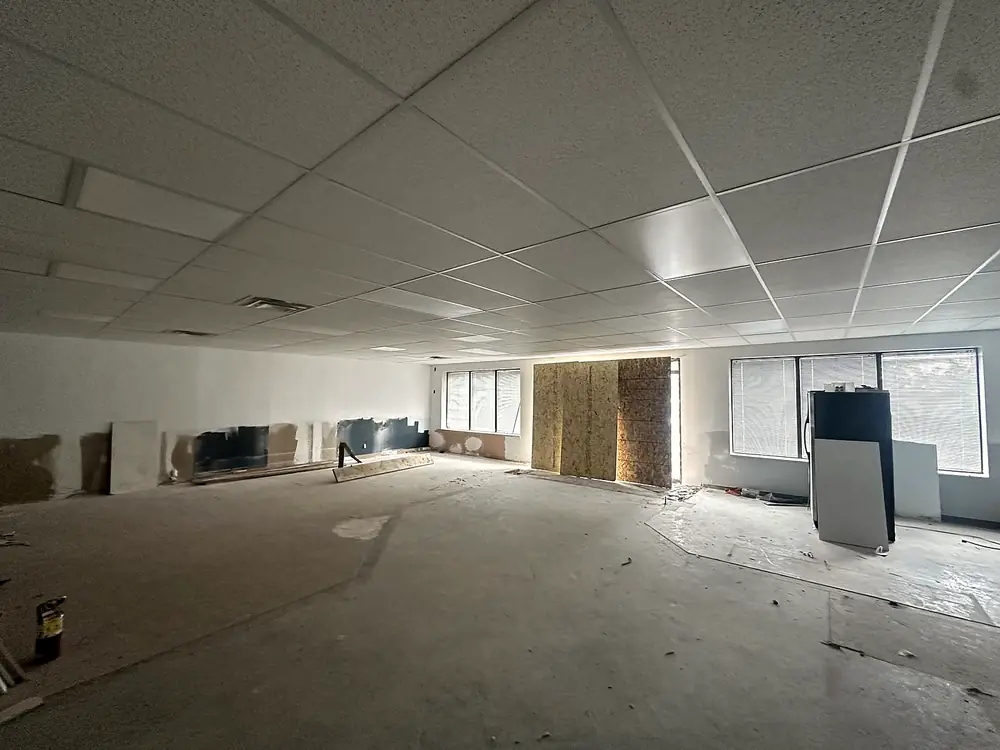
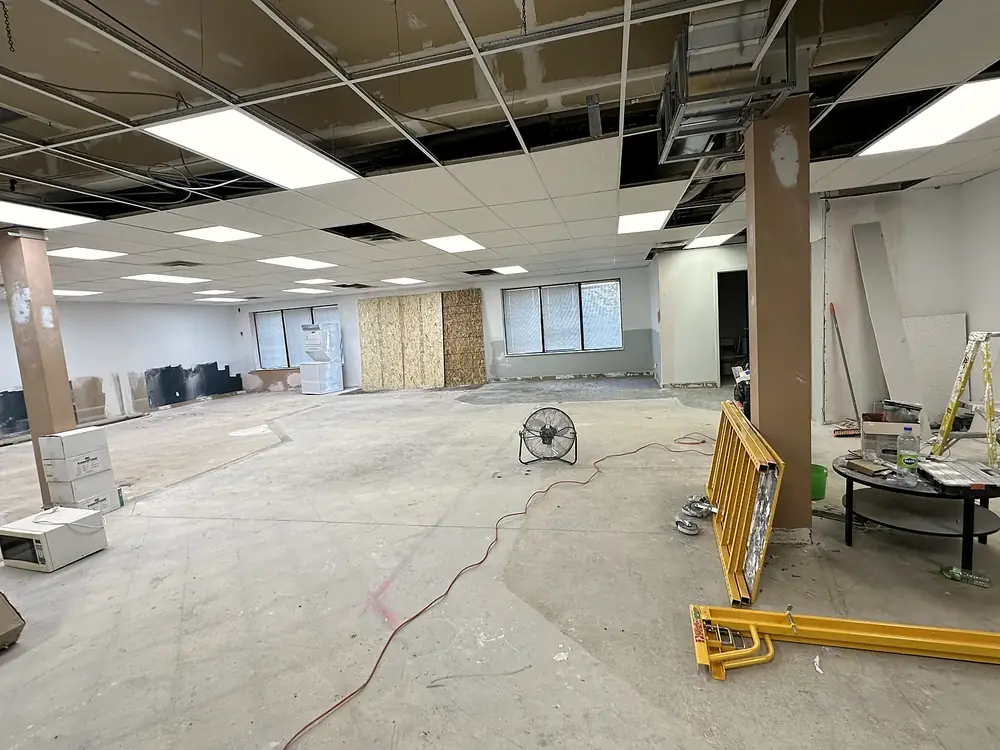
Most commercial ceilings are suspended T-bar systems with acoustic tile, coordinated with lights, diffusers and sprinkler heads, with drywall bulkheads and transitions. Residential ceilings are mostly drywall. See T-bar & acoustic ceilings.
Drawings, submittals and coordination
Commercial work runs off architectural drawings, reflected ceiling plans and specs, often with submittals for products and assemblies and consultant site reviews. Coordination with mechanical, electrical, plumbing and sprinkler trades is constant: what goes above the ceiling and inside the walls has to be in, inspected and approved before board closes it.
Schedules and site rules
- Lease and opening dates drive commercial schedules. See retail fit-out timeline.
- After-hours work in occupied buildings and plazas.
- Landlord requirements: insurance certificates, approved trades, elevator and loading bookings.
- Site safety under Ontario's Occupational Health and Safety Act and its construction regulation, including fall protection when working at heights from lifts and scaffolds.
Inspections
Both need building permits and inspections, but commercial projects typically have more inspection points, especially around fire separations and life-safety systems. Walls can't close until the relevant inspections pass.
Timeline and price
| Typical drywall timeline | Typical drywall rate (per sq ft of surface) | |
|---|---|---|
| Full basement | 8–12 working days | $2.50 – $5.50+ |
| Custom home (3,000–5,000 sq ft) | 3–5 weeks | $2.50 – $5.50 |
| Commercial fit-out | 2–4 weeks | $2.50 – $4.00 (T-bar separate) |
One contractor, both sides
LR Contracting works on both: commercial fit-outs, industrial and builder work on one side, and custom homes and basements on the other. See our commercial drywall and residential drywall pages.
Common questions
What is the main difference between commercial and residential drywall?
Commercial drywall is usually on steel framing, includes many fire-rated assemblies built to listed designs, uses T-bar ceilings, and runs on tighter schedules and site rules.
What drywall is used in commercial buildings?
Commonly Type X fire-rated board, plus moisture-resistant and abuse-resistant boards where specified on the drawings.
What level of finish is used in commercial drywall?
It varies by area: Level 1 above ceilings, Level 2–3 in service spaces, Level 4 in most offices, and Level 5 where critical lighting or glossy paint demands it.