What we frame
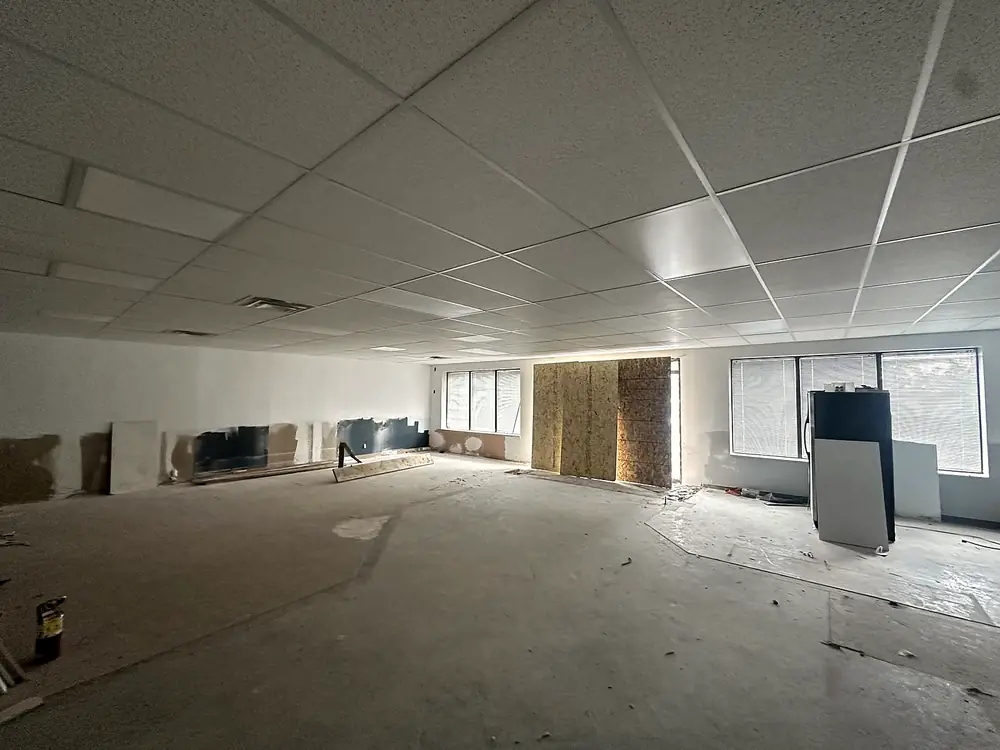
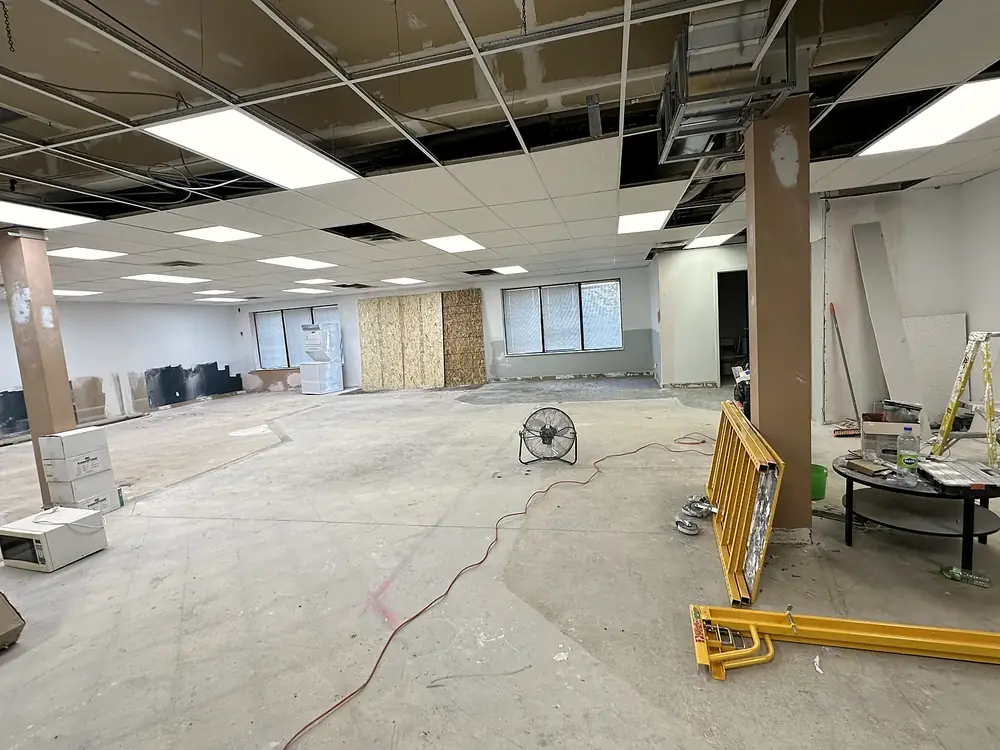
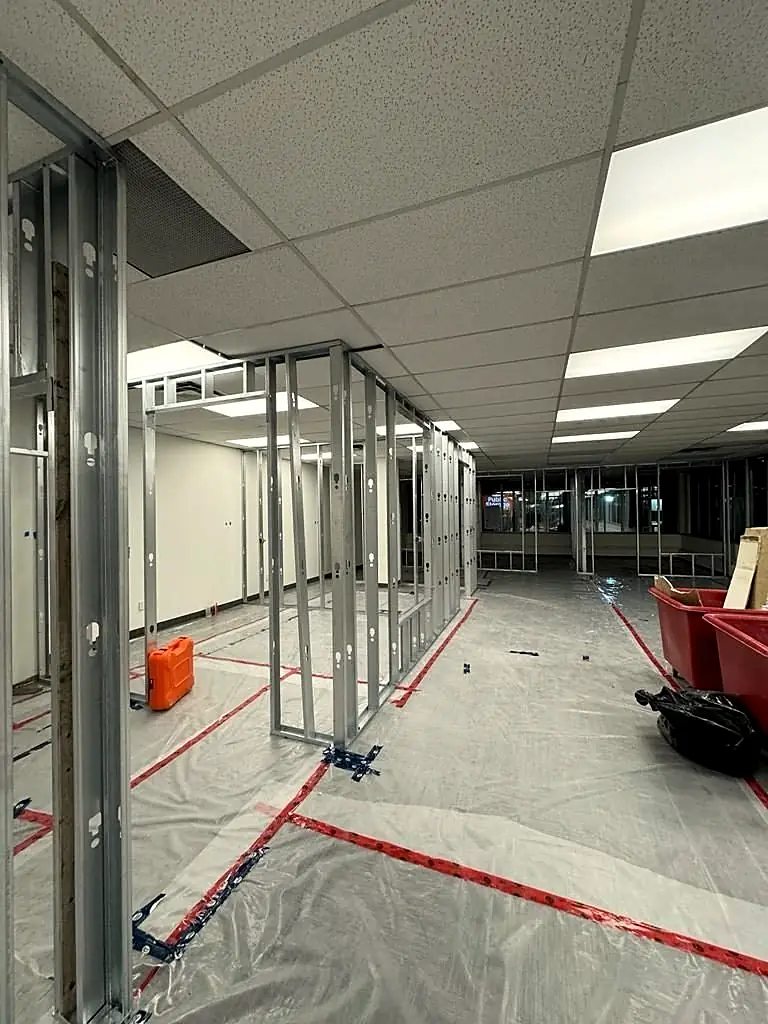
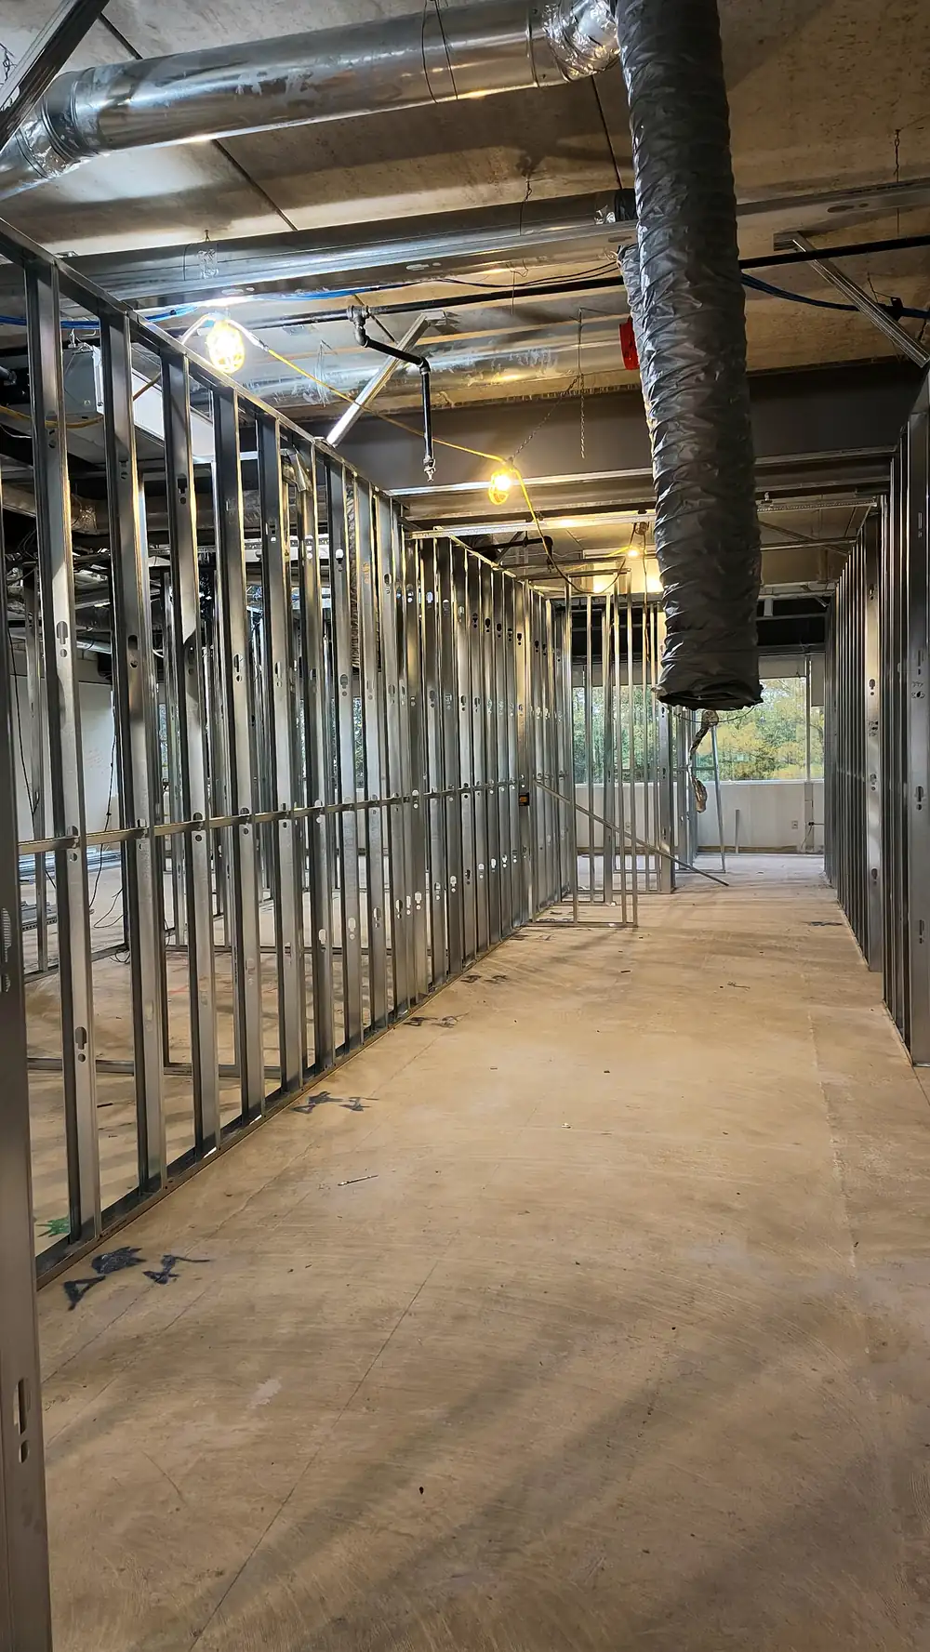
- Interior partitions: full-height and to-ceiling walls, corridors and private offices.
- Demising walls between tenants, taken to the deck to the specified rating.
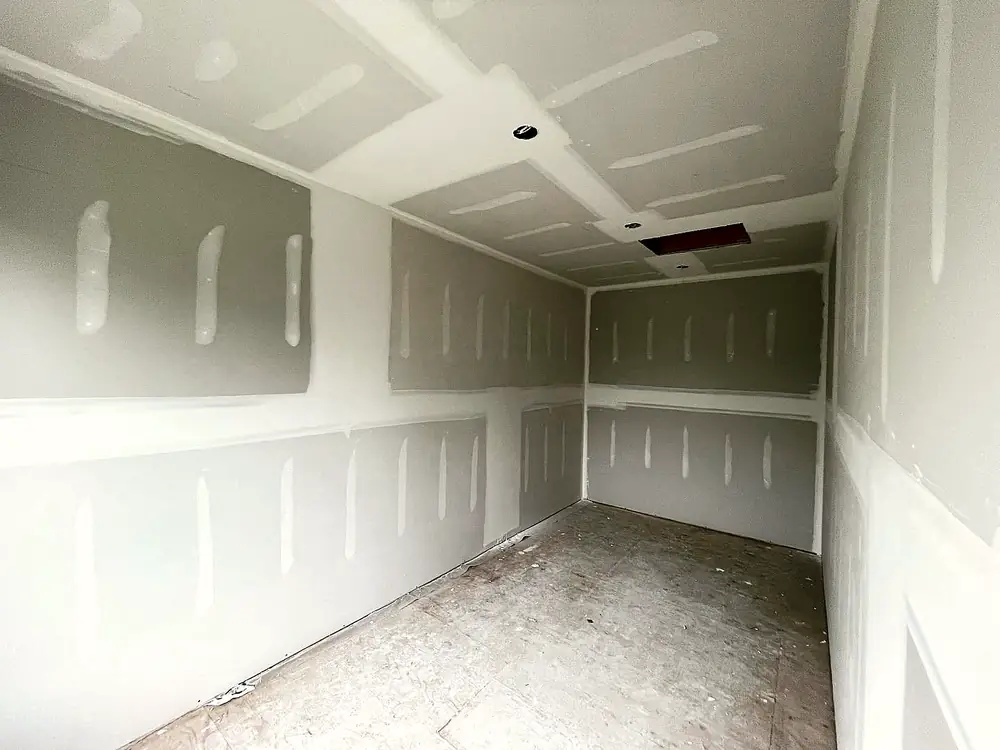
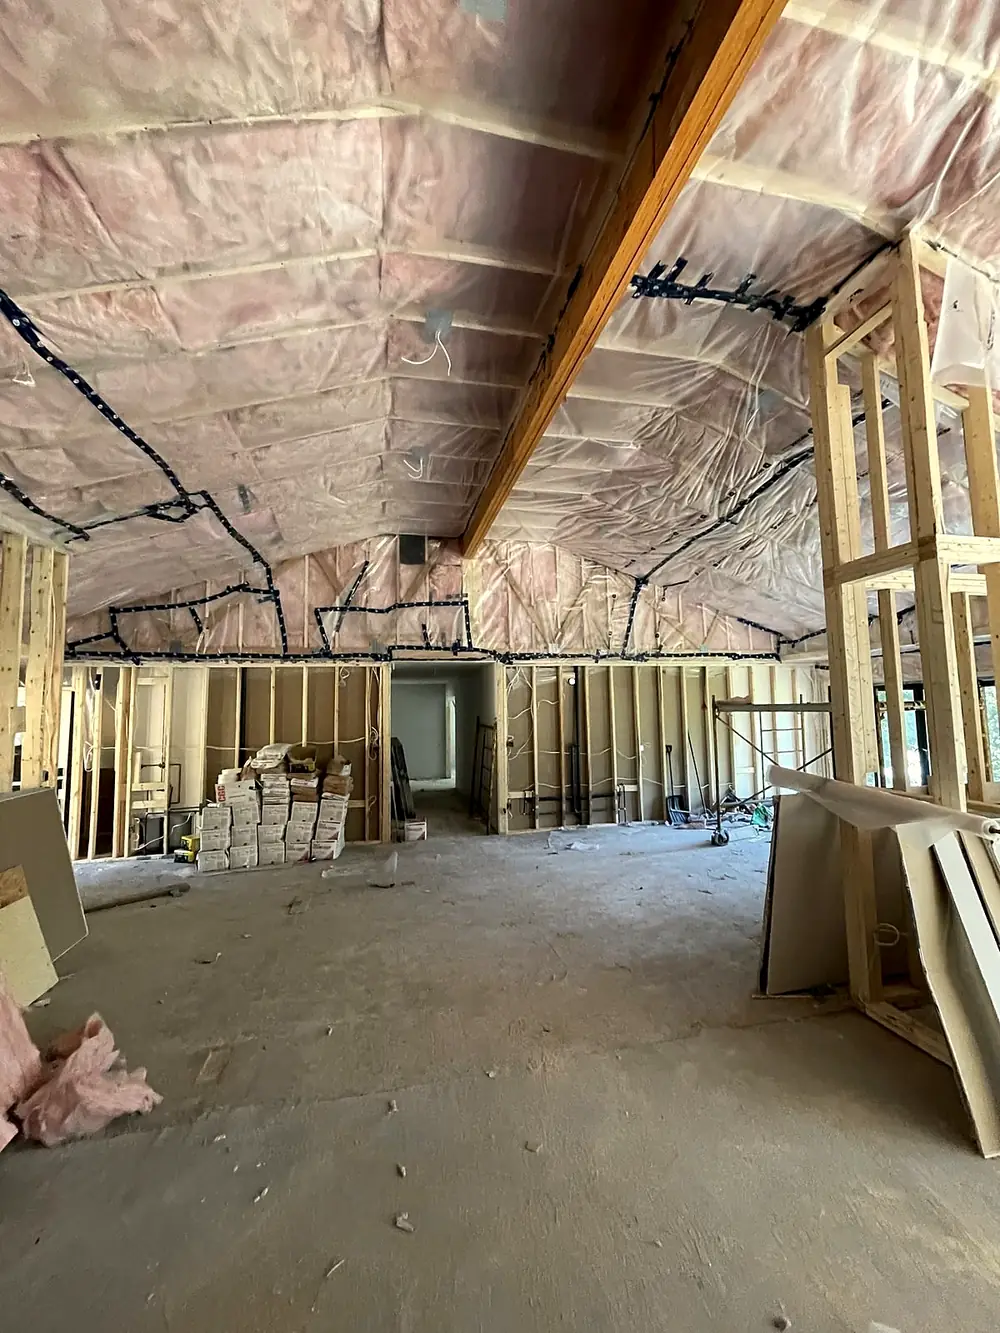
- Bulkheads and soffits around ductwork, sprinkler mains and structure, including stepped and curved shapes.
- Furring walls on block and concrete, with room for insulation and services.
- Drywall ceiling framing and suspended framing for drywall ceilings and features.
- Backing and blocking for millwork, wall-hung fixtures, grab bars, screens and handrails.
How we work on your site
- Takeoff by wall type. Send the architectural set, reflected ceiling plan and wall-type schedule. We price per wall type so bids compare like-for-like.
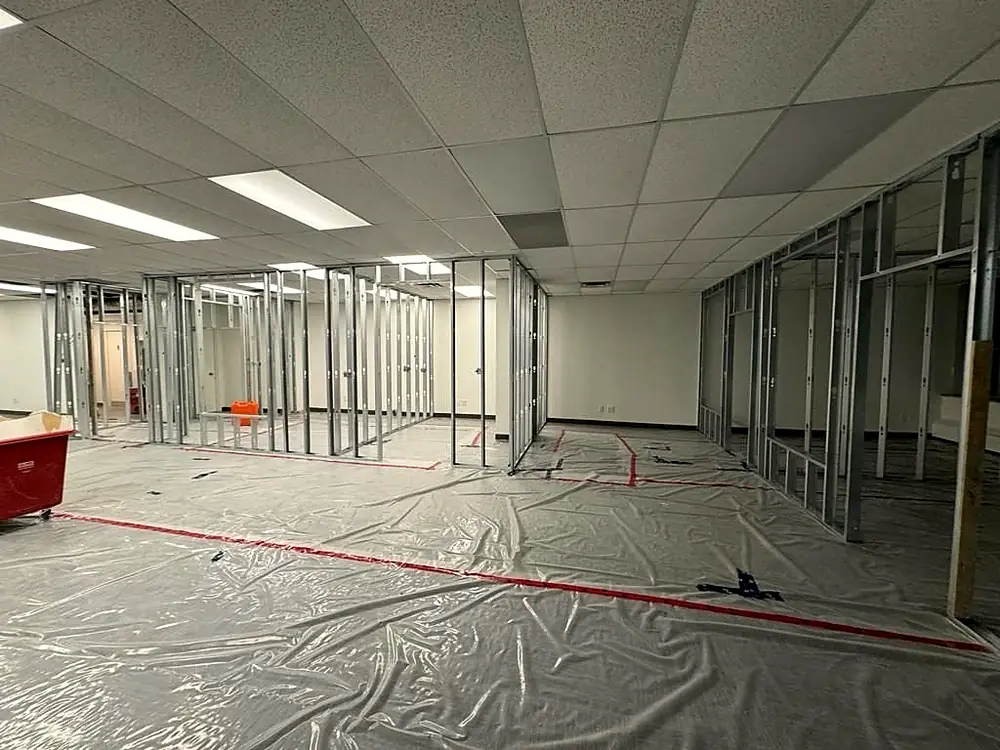
- Layout before material. We lay out on the slab from gridlines and check openings, rough-ins and ceiling heights against the drawings. Clashes get raised before steel goes up.
- Frame to the assembly. Stud size, gauge and spacing follow the specified assembly; fire and acoustic walls follow the listed design, including head-of-wall deflection details.
- Coordinate rough-ins. Walls stay open for electrical and mechanical; we close them when you give the go-ahead.
- Build for the finisher. Because LR also boards and tapes, the framing crew builds straight walls and clean corners that make Level 4 and Level 5 achievable.
Why steel for commercial interiors
Light-gauge steel is straight, dimensionally consistent, non-combustible, and won't rot or feed mould. That's why it's the default for commercial partitions. The trade-offs are real: heavy wall-hung items need planned backing, and exterior walls need attention to thermal bridging. We cover it in steel studs vs wood studs.
Tip for GCs: compare framing bids per wall type, with heights, gauge, head detail and backing allowances written out. Our contractor hiring checklist lists what belongs on every quote.
Metal framing in homes and basements
Why steel studs in a home?
- Dead straight. Steel doesn't twist, bow or shrink like lumber, so walls stay flat under Level 5 finishes.
- Rot- and mould-resistant, which is a real advantage below grade.
- Non-combustible, and consistent from stud to stud.
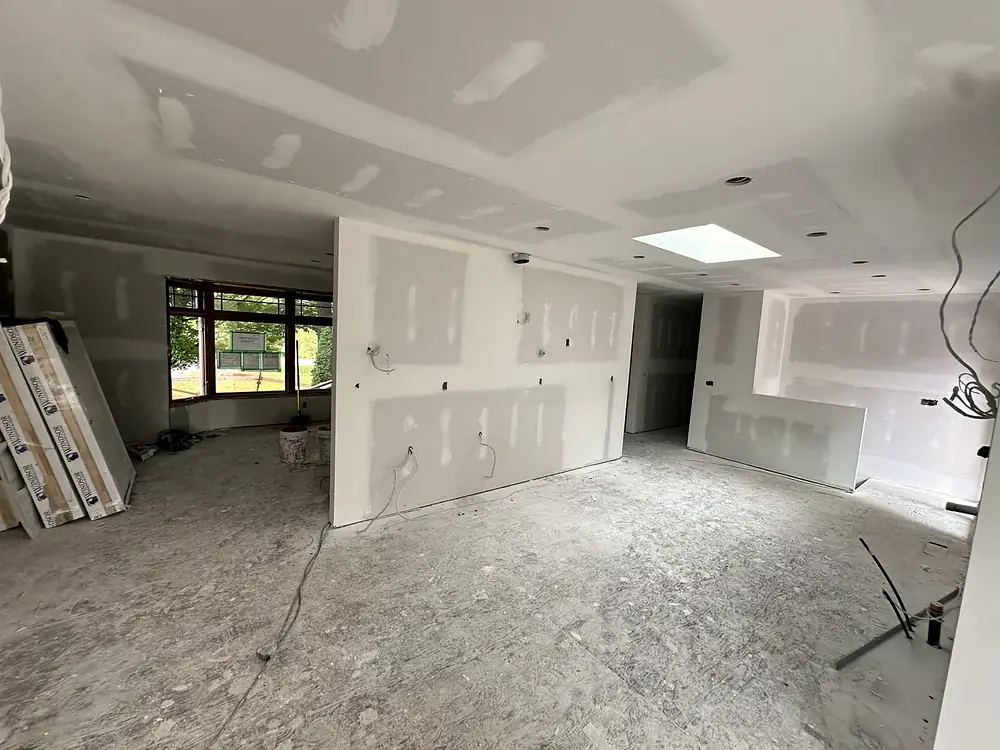
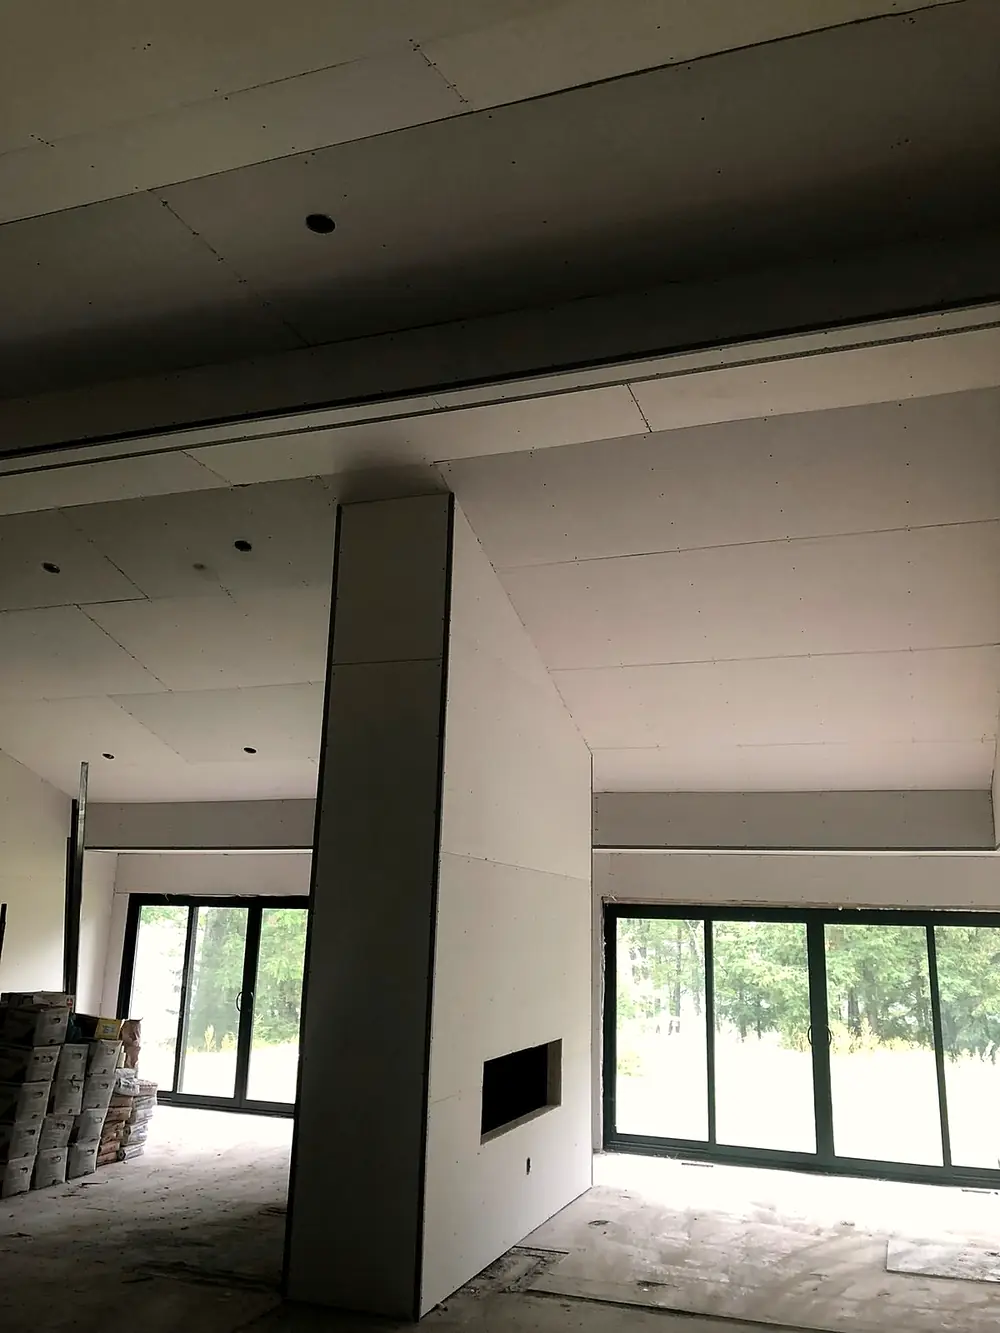
- Ideal for bulkheads and ceilings, where flatness shows most.
Where we use it
- Basement walls, framed away from the foundation with spray foam on the concrete.
- Bulkheads around ducts, beams and plumbing, tight to save headroom.
- Coffered and tray ceilings that need perfectly straight lines.
- Interior partitions in renovations and additions.
Steel or wood?
We frame in both. Load-bearing walls are typically wood or engineered framing; steel is excellent for non-structural walls, bulkheads and ceilings. On foundation walls, insulation must be detailed so steel's thermal bridging doesn't create cold spots. Full comparison: steel studs vs wood studs.
Planning heavy items like TVs, cabinets or grab bars? We install backing before drywall, so plan the locations with us early.
For commercial framing, partitions, demising walls and fire-rated assemblies, see commercial metal stud framing.
Common questions
Do you work from a wall-type schedule?
Yes. That's the preferred way to price. Send the drawings and specs and we'll price by wall type.
Do you install deflection heads?
Yes. Head-of-wall details are built as specified so the structure can move without cracking the finished wall.
Do you also board and tape the walls?
Yes. LR frames, insulates, boards, tapes and installs ceilings, so one sub carries the interior from bare slab to paint-ready.
Are steel studs good for basements?
Yes. They don't rot or feed mould. Pair them with spray foam on the concrete so thermal bridging doesn't create cold spots.
Can I hang a TV on steel studs?
Yes, with backing installed before drywall. Tell us where heavy items will go.