Why basements go wrong, and how we build them
A basement is the hardest room in the house to finish well. It sits against cold, damp concrete, it's full of ducts and beams, and every mistake hides behind drywall until it turns into mould, cracks or cold rooms. The fix isn't fancier finishes. It's getting the wall assembly right.
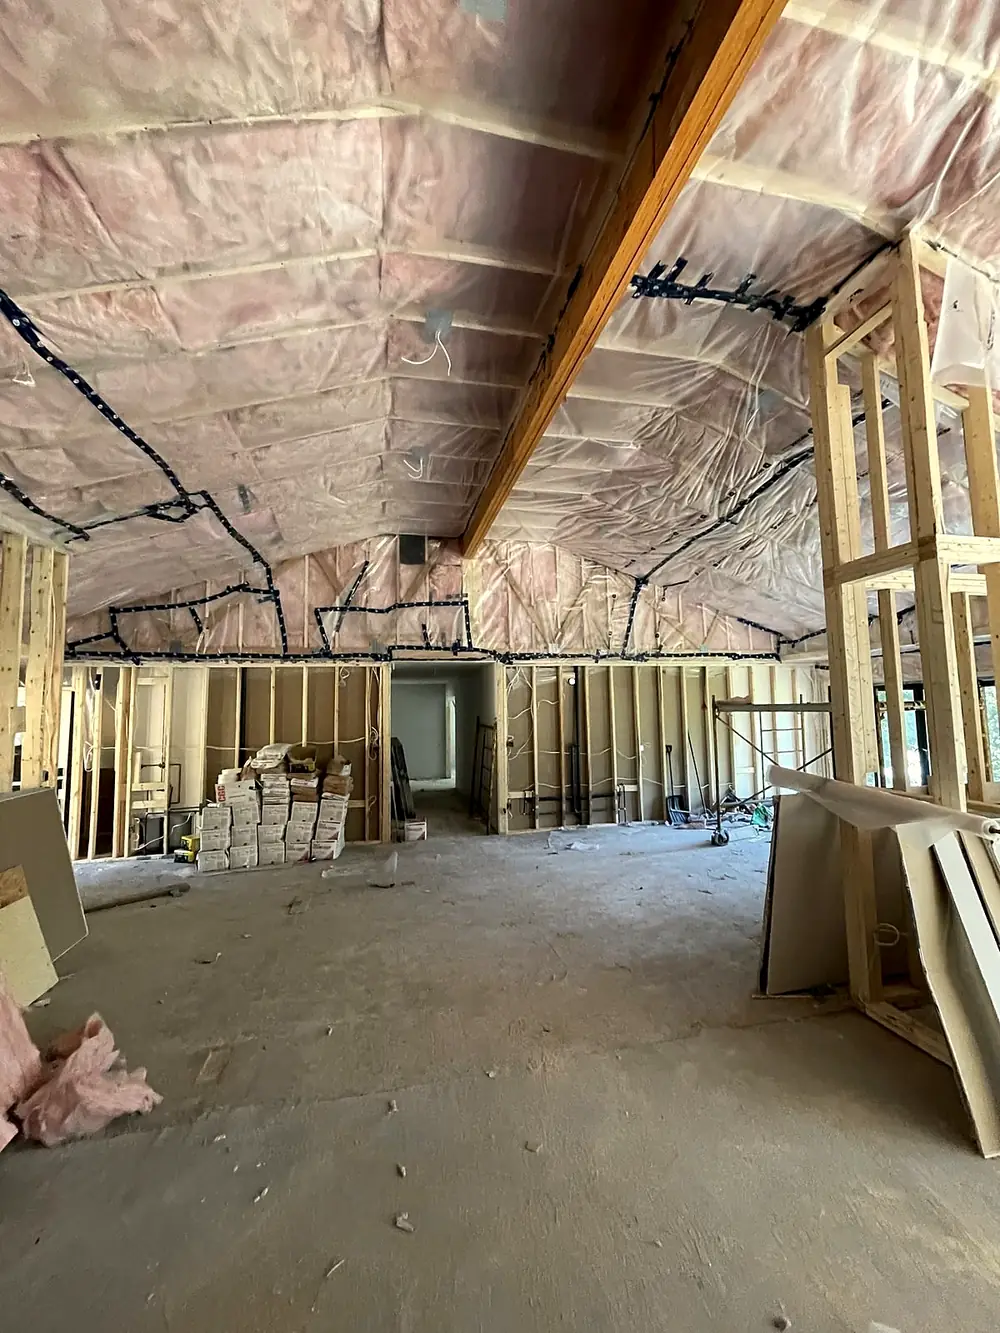
- Spray foam directly on the foundation wall. It's the primary thermal and vapour control layer, with no poly trapped against the concrete.
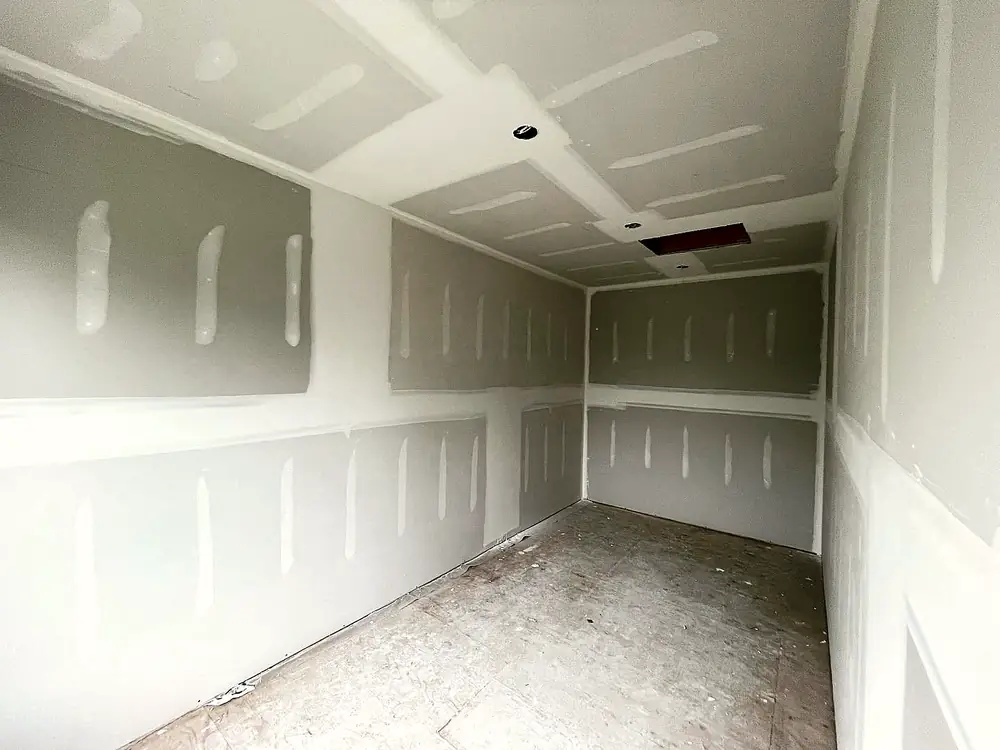
- Stud wall framed away from the concrete, in steel or wood, straight and plumb even when the foundation isn't.
- Moisture-resistant drywall on every below-grade wall, with cement board or a waterproofing system in bathrooms and laundry.
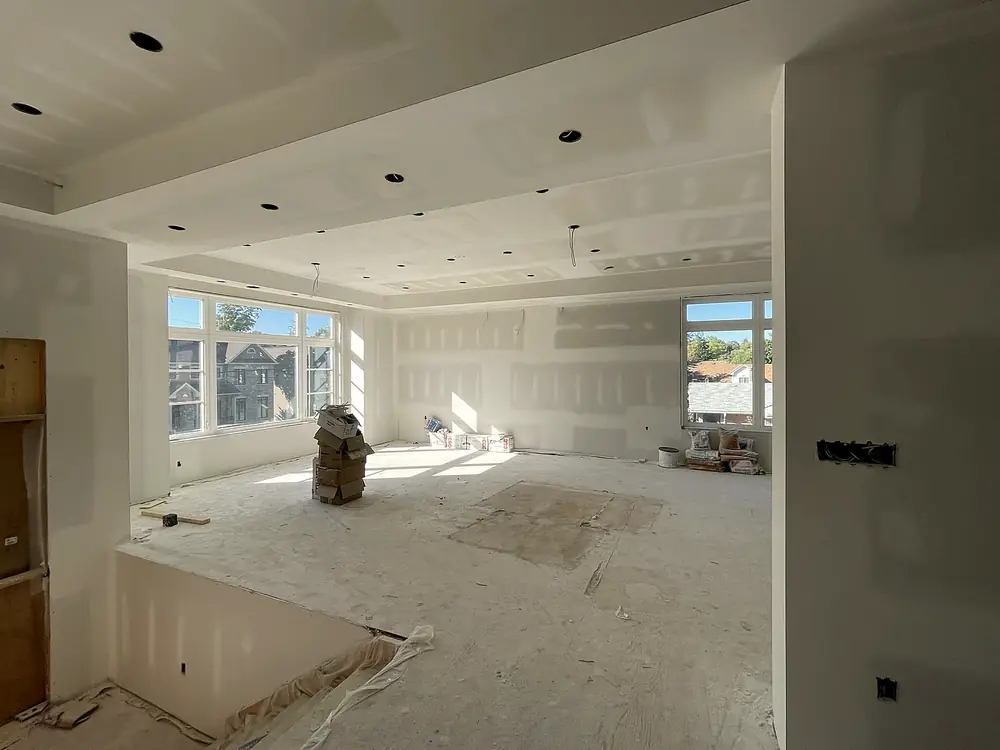
- Bulkheads planned around ducts and beams, tight to keep every inch of ceiling height.
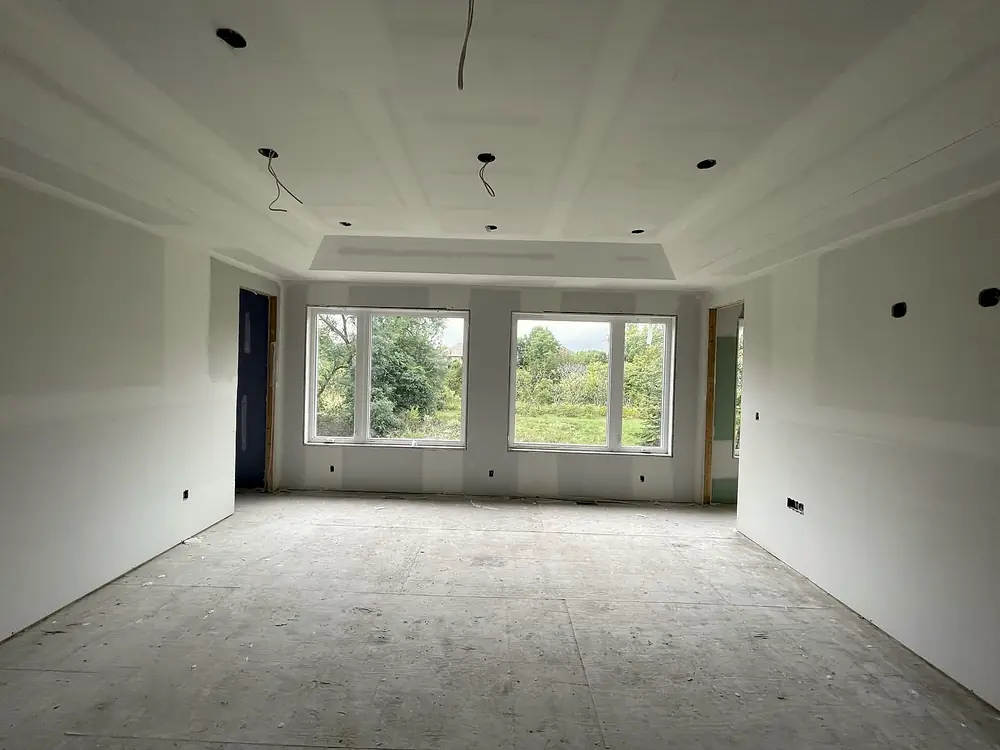
- Three-coat taping with real drying time, sanded to a clean Level 4, or Level 5 where the light demands it.
The most common basement mistake
Stapling poly vapour barrier directly against the concrete foundation, then framing in front of it. It traps moisture between the poly and the concrete, which is exactly the condition mould needs. Spray foam applied straight to the concrete is the correct approach, and it's how we build every basement.
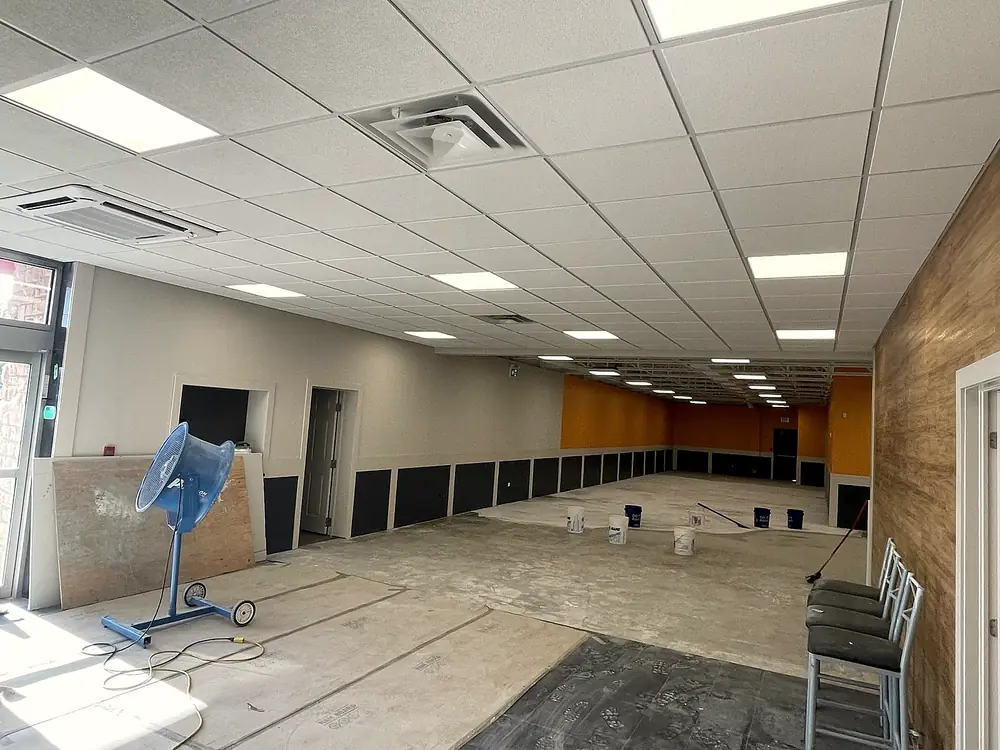
Drywall ceiling or drop ceiling?
| Drywall ceiling | T-bar drop ceiling | |
|---|---|---|
| Look | Finished, residential | More commercial |
| Ceiling height | Maximises it | Loses a few inches |
| Access to pipes & wiring | Needs an access panel or patch | Lift a tile |
| Cost | Higher | Lower |
| Best for | Living rooms, bedrooms, theatres | Utility and mechanical zones |
Many of our basements mix both: drywall over the living areas, a drop ceiling where the mechanicals live. More in drop ceiling vs drywall in a basement.
What does a basement cost in Halton?
For the framing, insulation and drywall scope (the core of any basement), these are LR's typical 2026 ranges:
| Scope | Typical range |
|---|---|
| 2x4 stud wall framing | $2,000 – $5,000 |
| Spray foam on exterior walls | $2,500 – $6,000 |
| Moisture-resistant drywall, supply & install | $4,500 – $9,000 |
| T-bar ceiling (if applicable) | $2,000 – $5,000 |
| Total drywall scope, typical basement | $8,000 – $20,000 |
Bathrooms, electrical, flooring and permits sit on top of that. See the full breakdown in basement finishing cost in Oakville, or try the estimator below.
How long does it take?
The drywall stage of a full basement typically takes 8–12 working days, depending on the number of rooms and the ceiling type. Drying time can't be rushed: below 13°C joint compound won't cure properly, so in winter the basement must be heated before and during taping.
Permits
In Oakville, the Town requires a building permit to finish a basement for personal use. Burlington, Milton and Halton Hills have their own building departments with similar requirements. Read do you need a permit to finish a basement in Oakville?
Basement build-outs near you
Common questions
Do you use spray foam in basements?
Yes. Spray foam applied directly to the concrete foundation is our standard approach. It controls heat and vapour without trapping moisture behind poly.
What drywall do you use below grade?
Moisture-resistant drywall on all basement walls, and cement board or a waterproofing system in bathrooms and laundry rooms.
How long does basement drywall take?
Typically 8–12 working days for a full basement, depending on rooms, ceiling type and finish level. Compound needs at least 24 hours to dry per coat.
Can I get a drop ceiling instead of drywall?
Yes. T-bar ceilings cost less and give easy access to pipes and wiring. Many basements use drywall over living areas and a drop ceiling over mechanical zones.