The interior is the biggest slice of the budget
JLL's 2026 fit-out guide puts builders' works (partitions, drywall, ceilings, doors, finishes) at about 38% of a typical office fit-out budget, the single largest category. That's exactly the scope LR self-performs. When the interior trade is solid, the whole schedule holds.
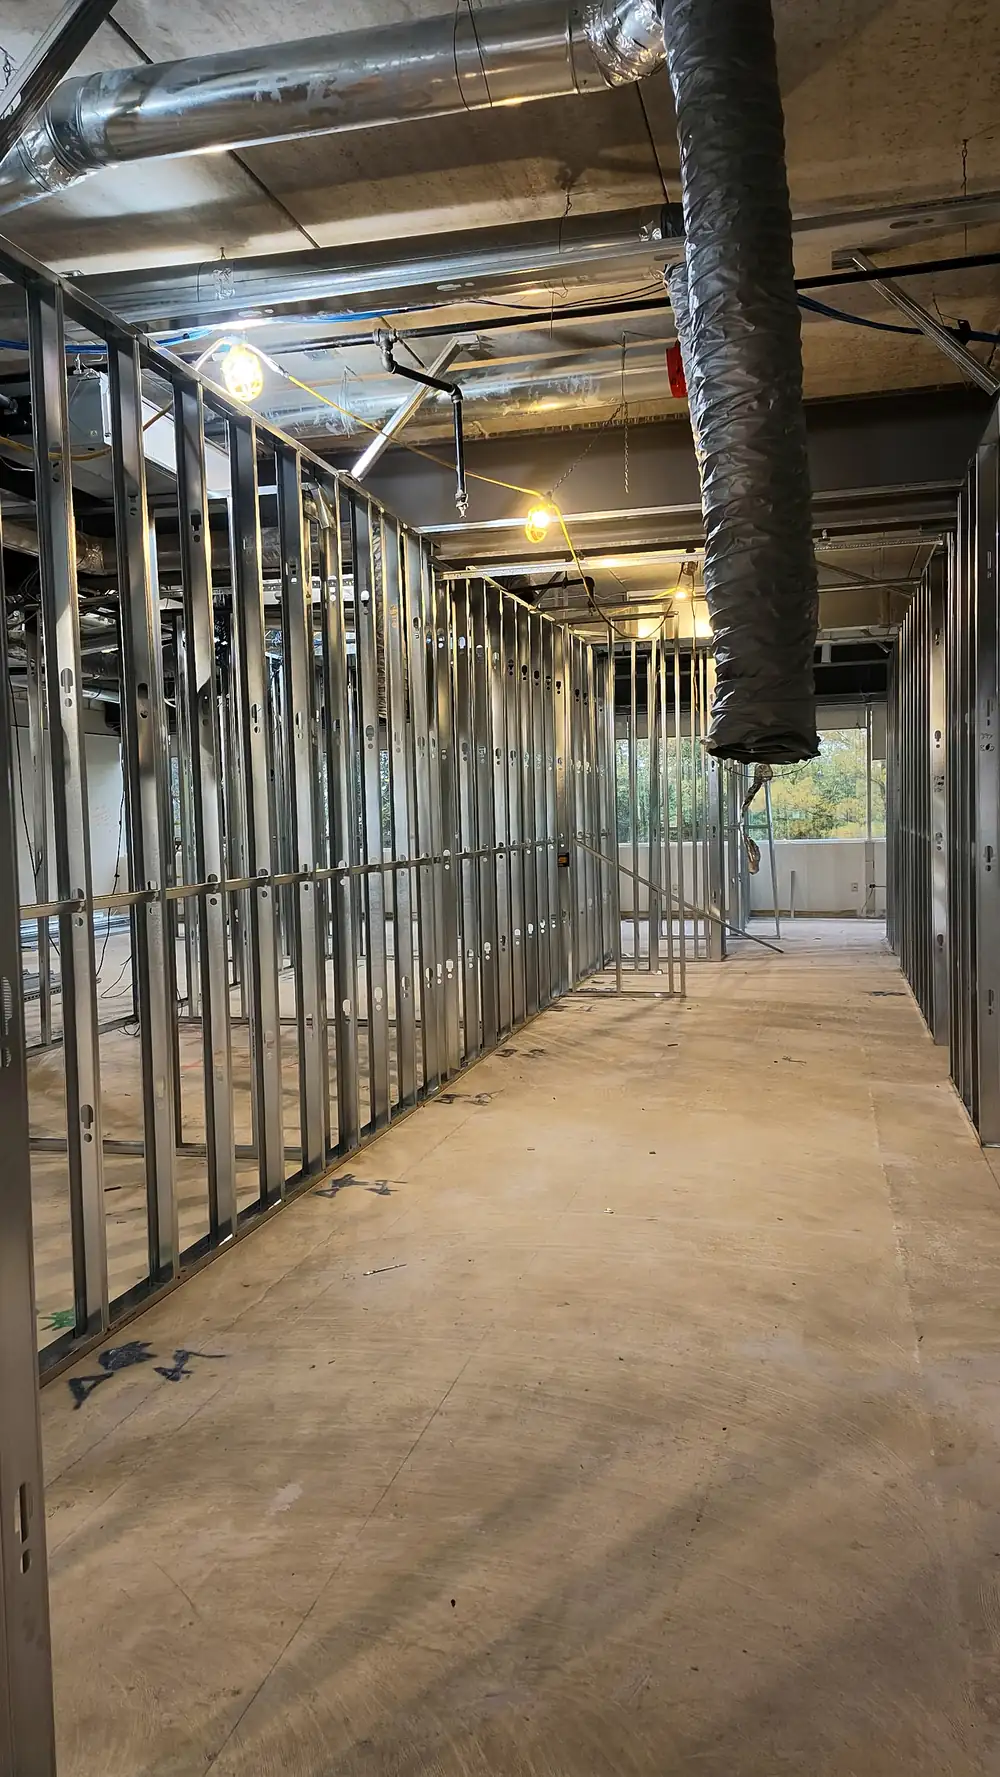
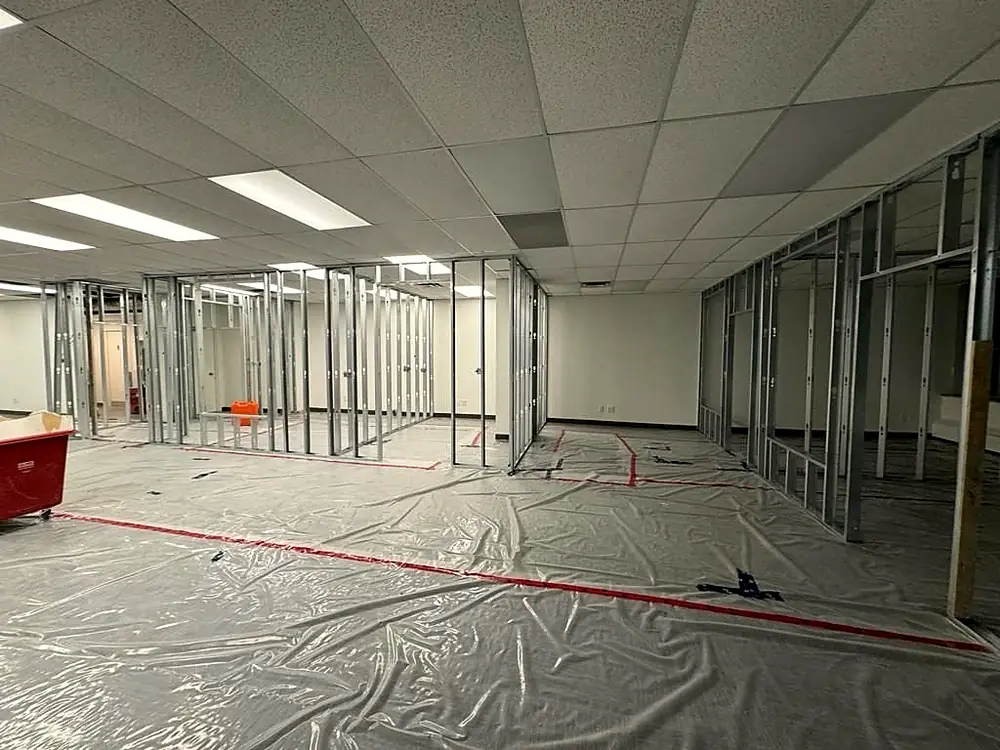
- Steel stud partitions for private offices, meeting rooms, demising walls and corridors, laid out from your gridlines. See commercial metal framing.
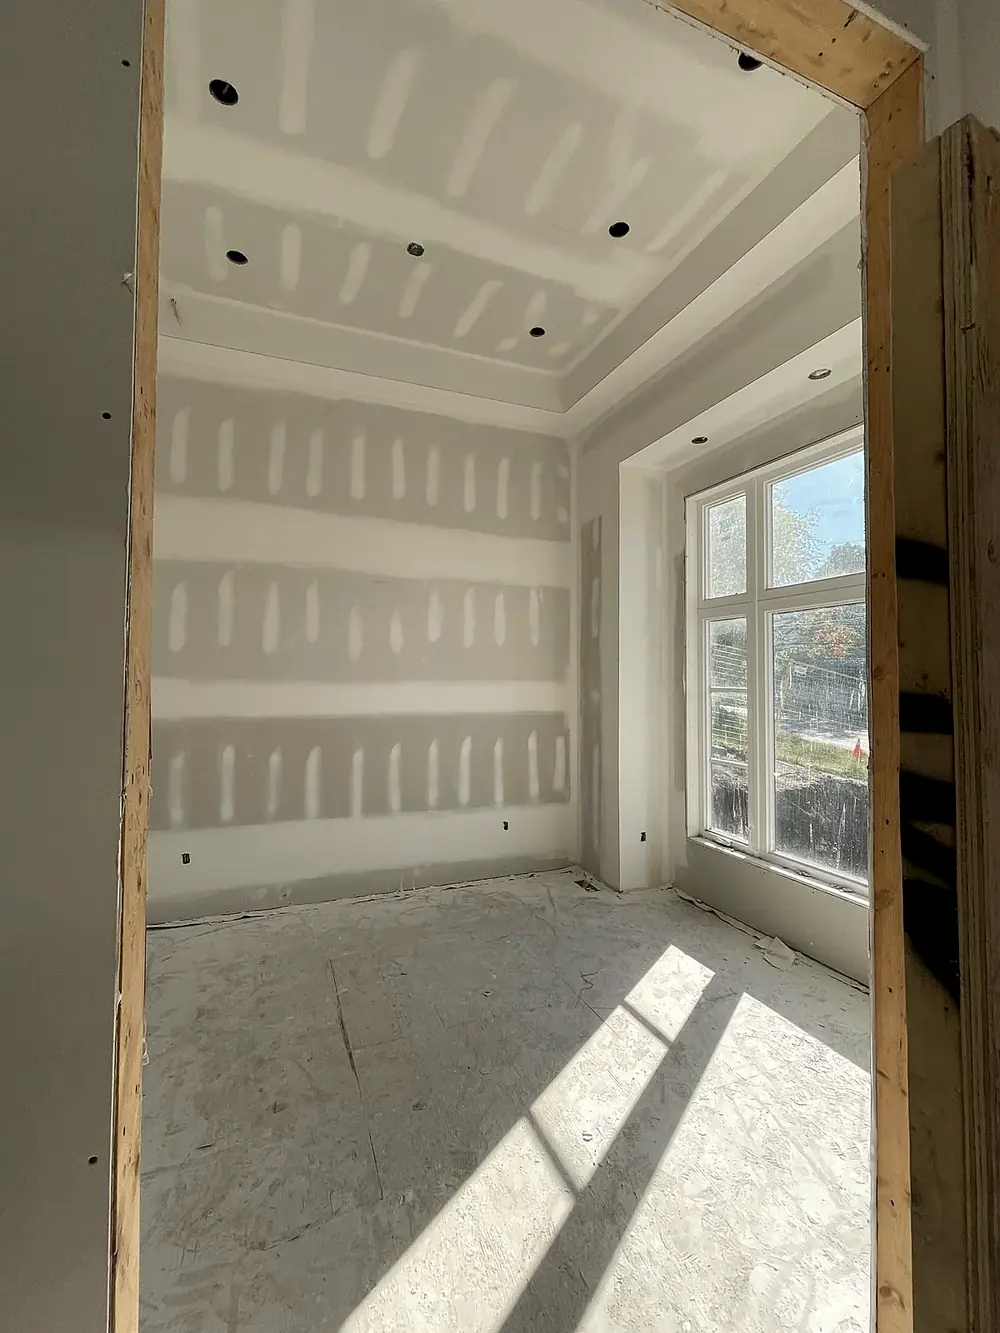
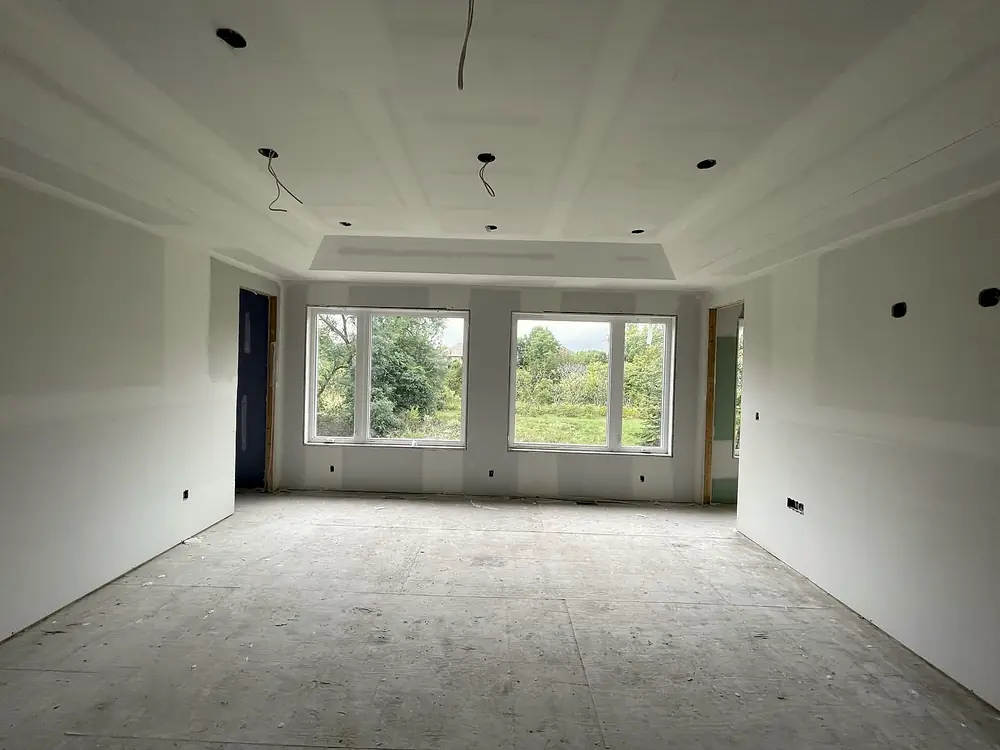
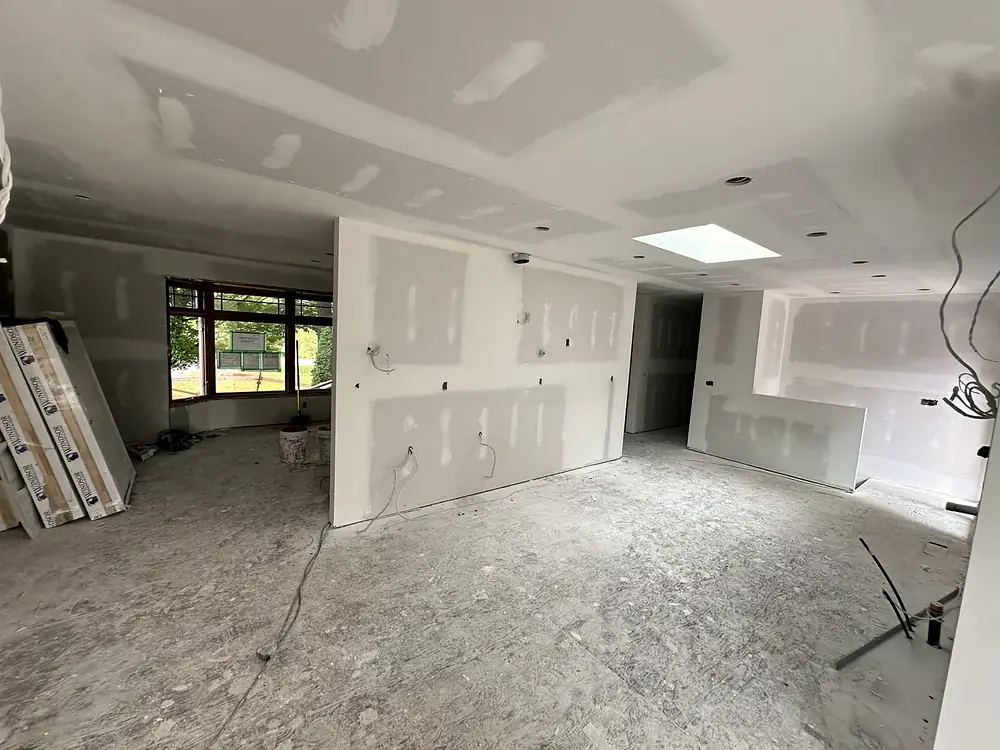
- Drywall and taping to a clean Level 4, or Level 5 where glass, feature lighting or gloss paint demand it.
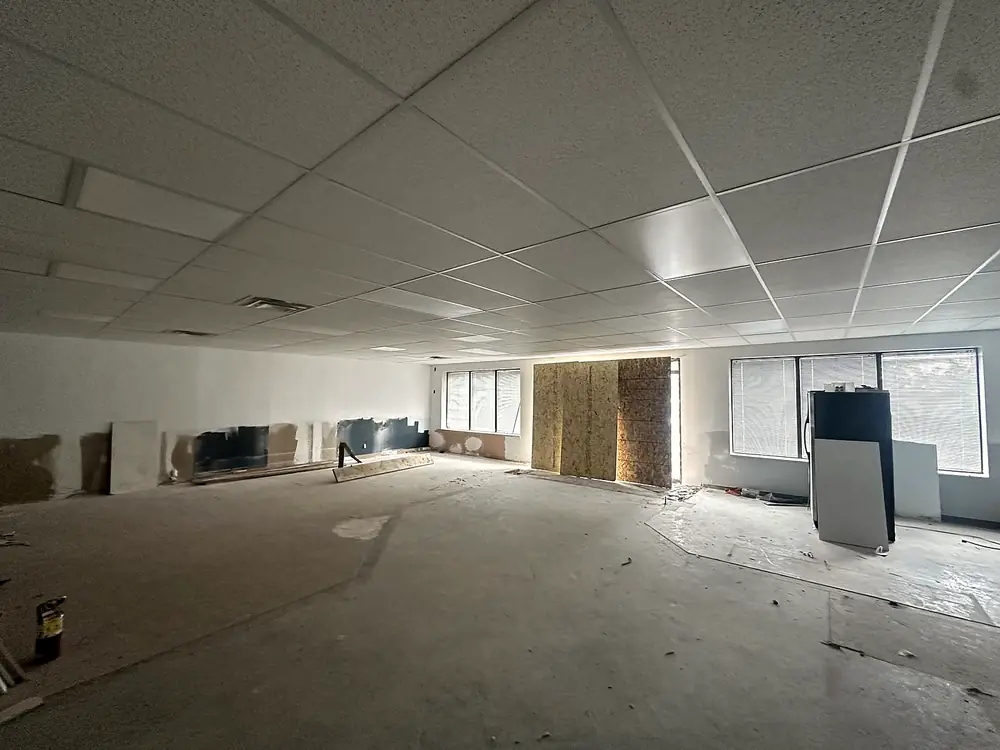
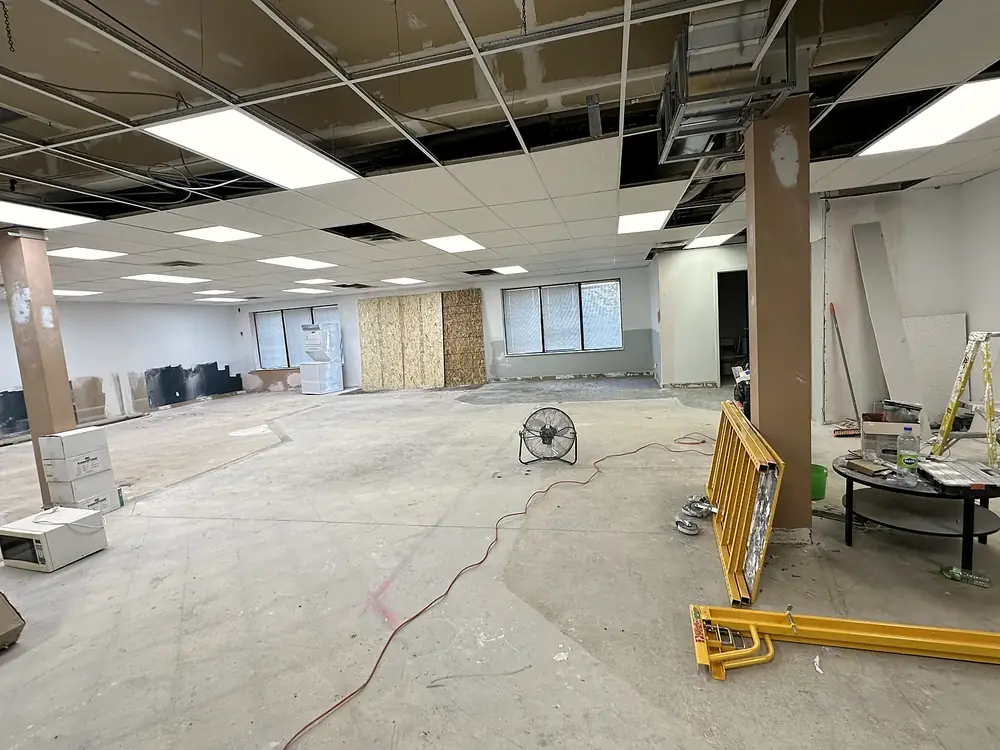
- Acoustic ceilings: T-bar grid and tile, drywall bulkheads and transitions.
- Insulated, full-height walls for speech privacy in boardrooms, HR and executive offices.
- Backing for screens, millwork, glass fronts and wall-hung equipment, placed before board.
Speech privacy is a wall and ceiling problem
The most common complaint after an office move: you can hear the meeting next door. Sound travels over short walls, through the ceiling plenum and around back-to-back outlets. Real privacy needs partitions taken to the deck or properly detailed at the ceiling, sound batts in the cavity, sealed perimeters, and a ceiling tile with a high CAC (Ceiling Attenuation Class). For open areas, a high NRC tile (Noise Reduction Coefficient) cuts echo. We build to the assembly your designer specifies, and flag gaps before they're closed in.
How an office fit-out runs with LR
- Walkthrough and test-fit review, including the landlord's work letter and building rules.
- Itemised quote by wall type and ceiling area, so value-engineering decisions use real numbers.
- Layout on the slab from your gridlines; clashes with ducts, columns and glazing raised before steel goes up.
- Frame, insulate, board, tape, ceilings on one schedule with your electrical, mechanical and sprinkler trades.
- Deficiency walk and handover, ready for paint, flooring and furniture.
What does it cost?
For an office or clinic, framing, insulation, drywall, taping and T-bar ceilings together typically run $18–$30 per sq ft of floor area (about $10–$21 without ceilings); try the fit-out calculator. Our commercial drywall rate is $2.50–$4.00 per sq ft of surface, materials included, with T-bar quoted separately. Cushman & Wakefield's 2026 guide puts total Toronto fit-out construction at about CA$204 per sq ft, which includes everything from HVAC to flooring. See the full breakdown in how much an office fit-out costs in Ontario.
Timeline: the drywall stage of a commercial fit-out typically takes 2–4 weeks, depending on fire-rated assemblies and ceiling scope.
Featured build-out: Oakville Jiu Jitsu, 2828 Kingsway Dr. A former bank turned into a martial-arts academy: new steel stud walls and offices, fire-rated drywall, and about 2,650 sq ft of new T-bar ceiling.
Retail and store fit-outs
What a retail fit-out needs from the interior trades
Retail space is judged in seconds. Customers see the walls, the bulkheads and the ceiling before they see a single product. In a store, the drywall is the backdrop for the brand. The scope we carry on retail units:
- Demising walls between units, built full-height to the deck and to the fire and sound ratings on the drawings.
- Feature walls and bulkheads for signage, lighting coves and brand graphics: crisp lines, square corners, ready for paint.
- Back-of-house: stockrooms, staff rooms and washrooms framed, boarded and finished to a durable standard.
- Ceilings: T-bar acoustic ceilings or drywall ceilings, coordinated with lighting, HVAC diffusers and sprinkler heads.
- Backing and blocking for shelving, millwork, display systems and wall-mounted screens, located from your fixture plan before board goes on.
Built around a landlord, a lease and a date
Retail fit-outs rarely happen in an empty building. Plazas and street-front units come with landlord work letters, insurance certificates, rules on noisy hours and shared loading. We plan the framing and board schedule around those rules from day one, not after the first complaint.
- Walkthrough and drawings review. We confirm ceiling heights, demising requirements and what the landlord delivers versus what the tenant builds.
- Itemised price by wall type, ceiling area and finish level, so you can value-engineer with real numbers.
- Schedule backwards from opening day, with rough-in and inspection windows built in.
- Frame, board, tape, ceilings with our own crews, so the interior moves on one schedule.
- Deficiency walk before fixtures go in, so the paint and millwork crews land on clean, square walls.
Featured build-out: Oakville Jiu Jitsu, 2828 Kingsway Dr. A former bank turned into a martial-arts academy: new steel stud walls and offices, fire-rated drywall, and about 2,650 sq ft of new T-bar ceiling.
What does a store fit-out cost?
For the drywall scope, LR's published 2026 range for commercial and multi-unit work is $2.50–$4.00 per square foot of wall and ceiling surface (materials included), with T-bar ceilings quoted separately. The total fit-out depends on how much of the unit is new: demising, washrooms, storefront and mechanical all move the number. For a planning timeline, read how long a retail fit-out takes in Halton.
Where we build
Retail plazas, street-front units and mixed-use ground floors across Halton. See our local pages for Oakville, Burlington and Milton.
Industrial and warehouse build-outs
What we build in industrial units
- Warehouse office build-outs: the front office, reception, washrooms and lunchroom of an industrial unit, framed, insulated and finished to office standard.
- Demising walls splitting a large bay into smaller units, taken to the deck and built to the specified fire separation.
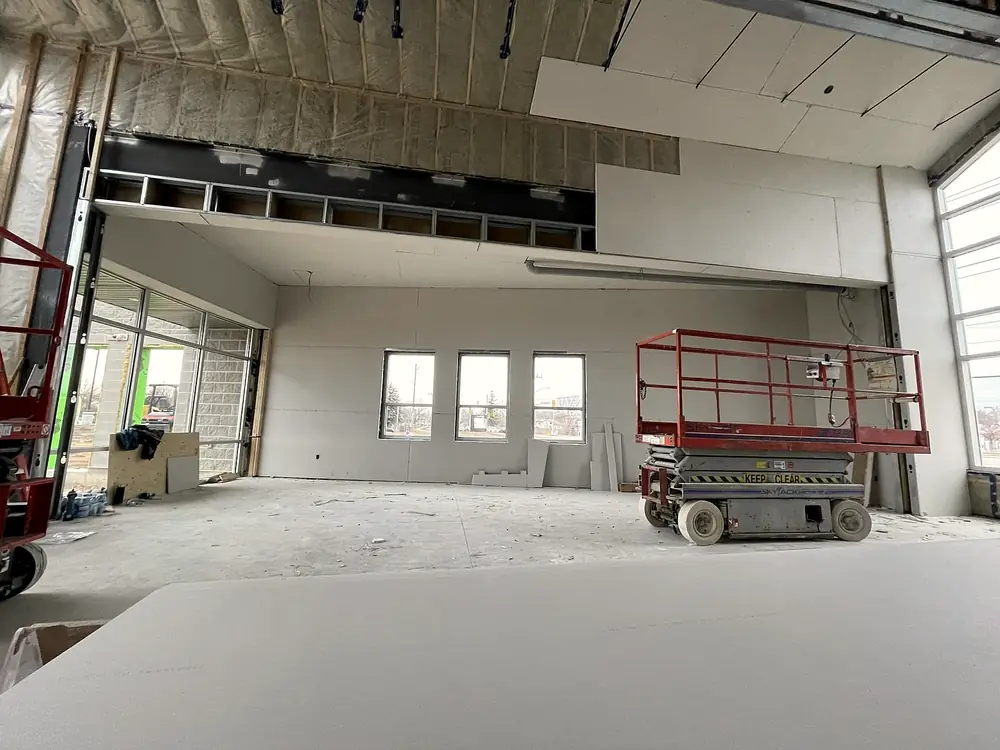
- Tall partitions: high walls between warehouse and office, around mechanical rooms or along a mezzanine edge, framed in heavier-gauge steel where height requires it.
- Mezzanine-level partitions: offices and rooms built on an existing mezzanine floor.
- Insulated walls and ceilings where a heated office meets an unheated or lightly heated warehouse.
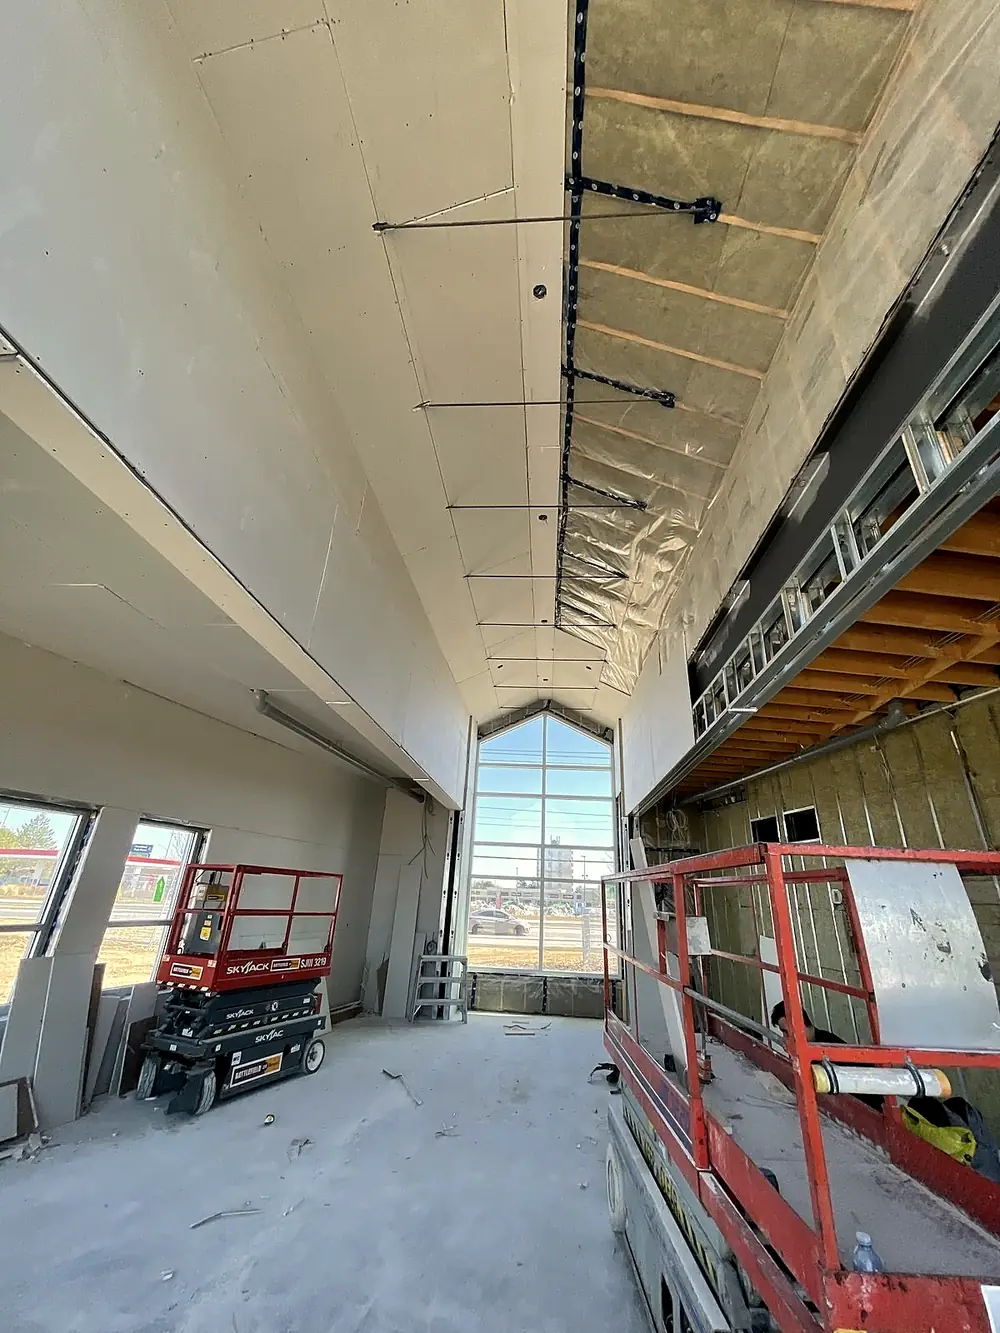
Height changes everything
A 9-foot office wall and a 24-foot warehouse partition are different jobs. Taller walls need the right stud size and gauge for the height, proper bracing and deflection details at the head so the roof can move without cracking the board, and crews who work safely and efficiently from scissor lifts. Every board, screw and coat of compound at height costs more time than at floor level, which is why an industrial quote should spell out wall heights, not just lengths.
Fire-rated assemblies
Separations between units, and between warehouse and office, often carry a fire-resistance rating. That rating only exists if the whole assembly is built exactly as listed: board type and layers, fastener spacing, joint treatment and sealing at the deck and penetrations. We build to the listed design on your drawings and leave the wall ready for inspection before it's closed.
Pricing an industrial build-out
LR's published commercial drywall rate is $2.50–$4.00 per sq ft of wall and ceiling surface, materials included. Industrial work sits wherever height, rating and access put it. Send the drawings, or a sketch with dimensions and heights, and we'll price it by wall type.
Halton's industrial areas
Milton's industrial growth along the 401 and Derry Road, Oakville's QEW and Winston Park business parks, and Burlington's 403 / QEW corridor. See commercial work in Milton.
Common questions
What does an office fit-out cost per square foot?
For the drywall scope, LR's commercial range is $2.50–$4.00 per sq ft of wall and ceiling surface, materials included, with T-bar quoted separately. Framing, insulation, drywall, taping and T-bar ceilings together typically run $18–$30 per sq ft of floor area (about $10–$21 without ceilings). Full construction including mechanical and finishes is higher.
How long does an office fit-out take?
The drywall stage typically takes 2–4 weeks, depending on fire-rated assemblies and ceiling scope. The overall schedule depends on permits, mechanical work and long-lead items like glass.
Can you make meeting rooms soundproof?
We build the assembly your designer specifies: full-height or properly detailed partitions, sound batts, sealed perimeters and high-CAC ceiling tile. Those are what actually stop speech travelling.
Do you work in occupied buildings?
Yes. We schedule noisy work around building rules and tenants, including evenings and weekends where required.
Can you work after hours in an occupied plaza?
Yes. Many landlords restrict noisy work to evenings or weekends. We plan the framing and board schedule around the building's rules from the start.
Do you build demising walls between units?
Yes. Demising walls are framed full-height to the deck and built to the fire and sound ratings on the drawings.