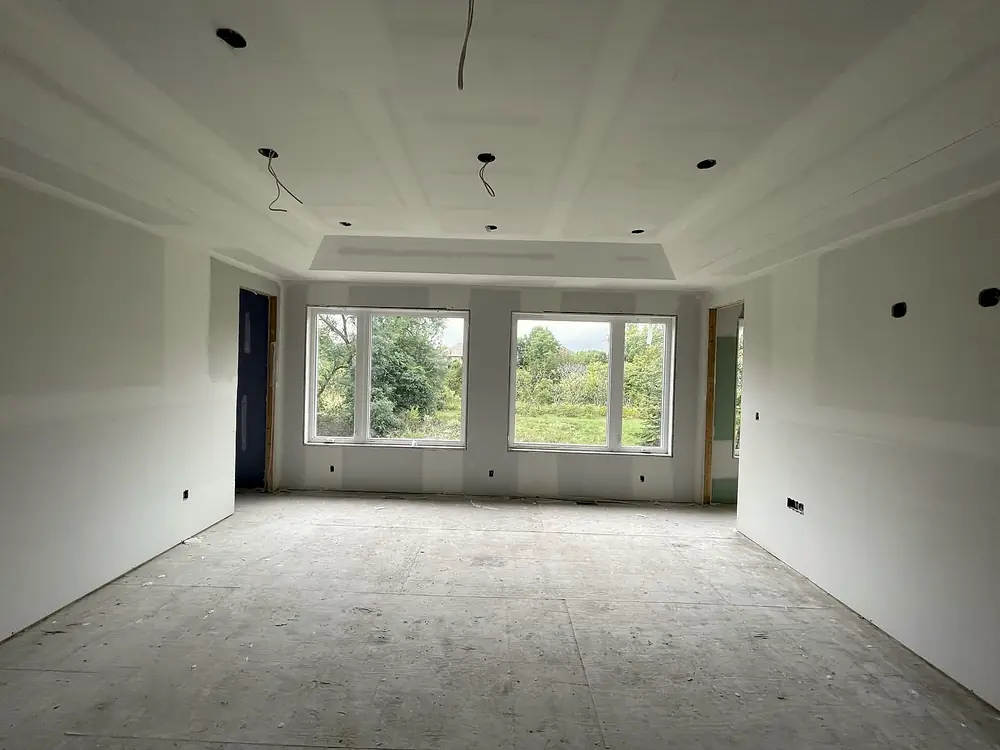
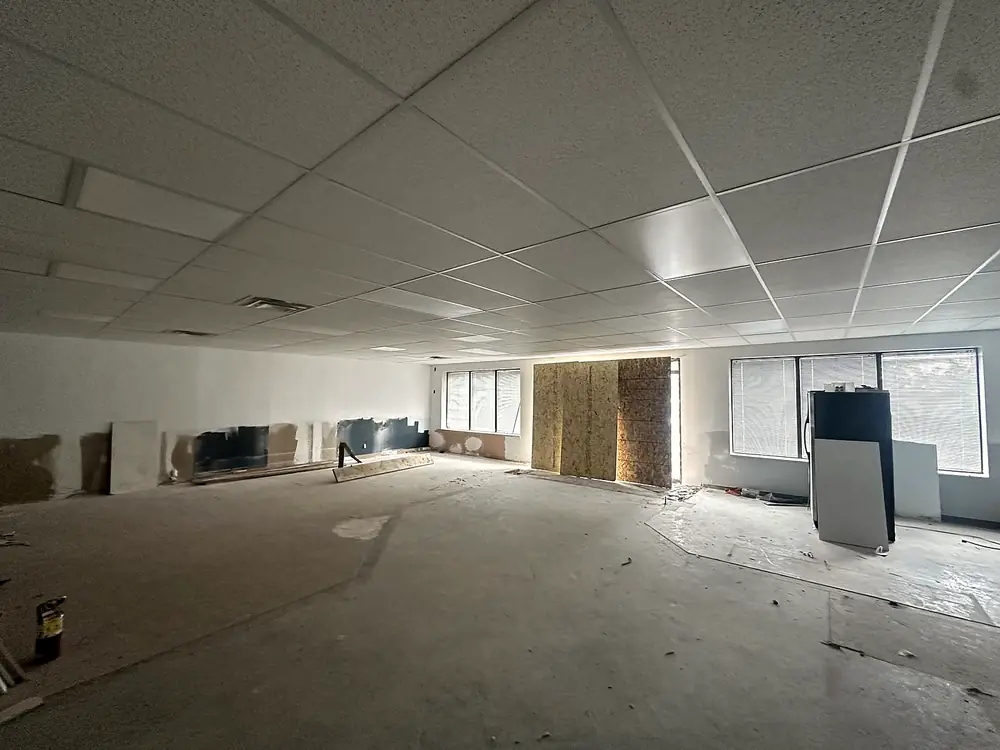
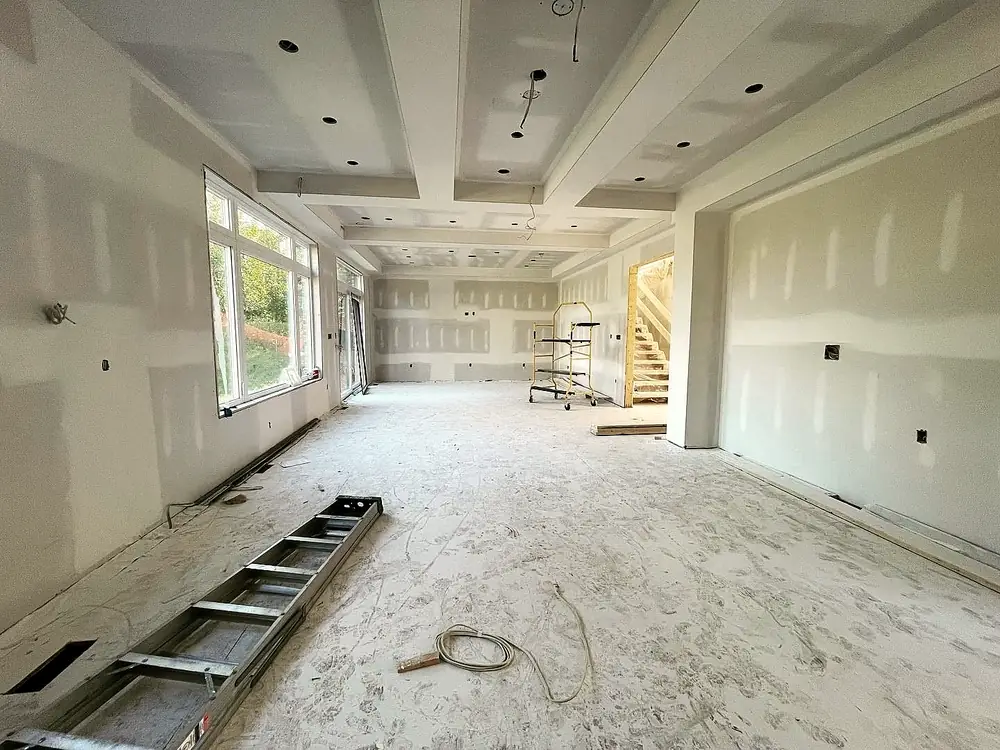
Moisture-resistant drywall is non-negotiable
Standard drywall has a paper face that absorbs moisture and can grow mould in a basement environment, even when you can't see it. For all basement walls, and ceilings over wet areas, use moisture-resistant drywall (sold under several names depending on the manufacturer). In bathrooms and laundry rooms, cement board or a waterproofing system is required behind tile and around showers.
The right insulation sequence for basement walls
In Ontario's climate, the order of the layers matters more than any single product:
- Foundation wall: concrete or block
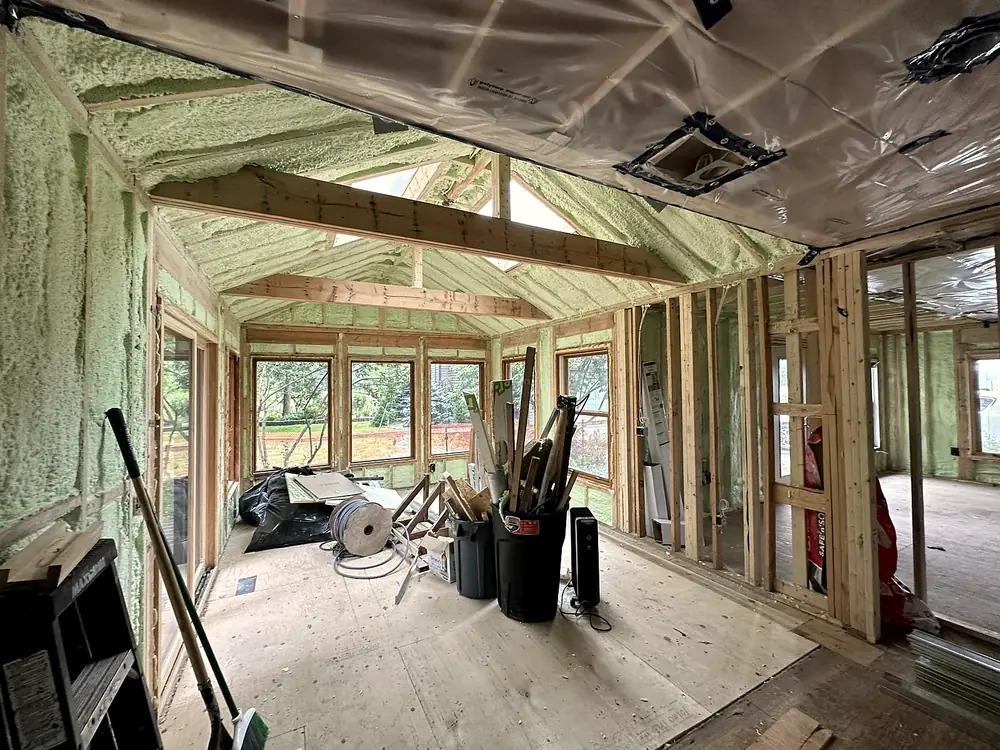
- Spray foam applied directly to the concrete: the primary thermal and vapour control layer
- Stud wall framed away from the concrete: typically 2x4 at 16 inches on centre, in wood or steel
- Optional batt insulation in the stud cavities, only where spray foam is the primary vapour control layer
- Moisture-resistant drywall on the stud wall
The most common basement insulation mistake: stapling poly vapour barrier directly against the concrete, then framing in front of it. It traps moisture between the poly and the concrete, exactly the conditions mould needs. Spray foam applied directly to the concrete is the correct approach.
More on the insulation choice in spray foam vs batt insulation.
Solve water before you finish
Any dampness, efflorescence (white powder on the concrete) or history of leaks must be fixed before walls go up. Finishing over a moisture problem is the most expensive mistake in a basement. In older south Oakville homes this is the first thing we check; newer North Oakville builds are usually drier, but it's still checked.
Ceiling options
| Drywall ceiling | T-bar drop ceiling | |
|---|---|---|
| Look | Higher-end residential | Commercial |
| Height | Maximises ceiling height | Loses a few inches |
| Access | Needs a patch or access panel | Lift a tile |
| Speed and cost | More expensive to install | Faster and lower cost |
| Best for | Living rooms, bedrooms | Utility and mechanical zones |
Full comparison: drop ceiling vs drywall ceiling.
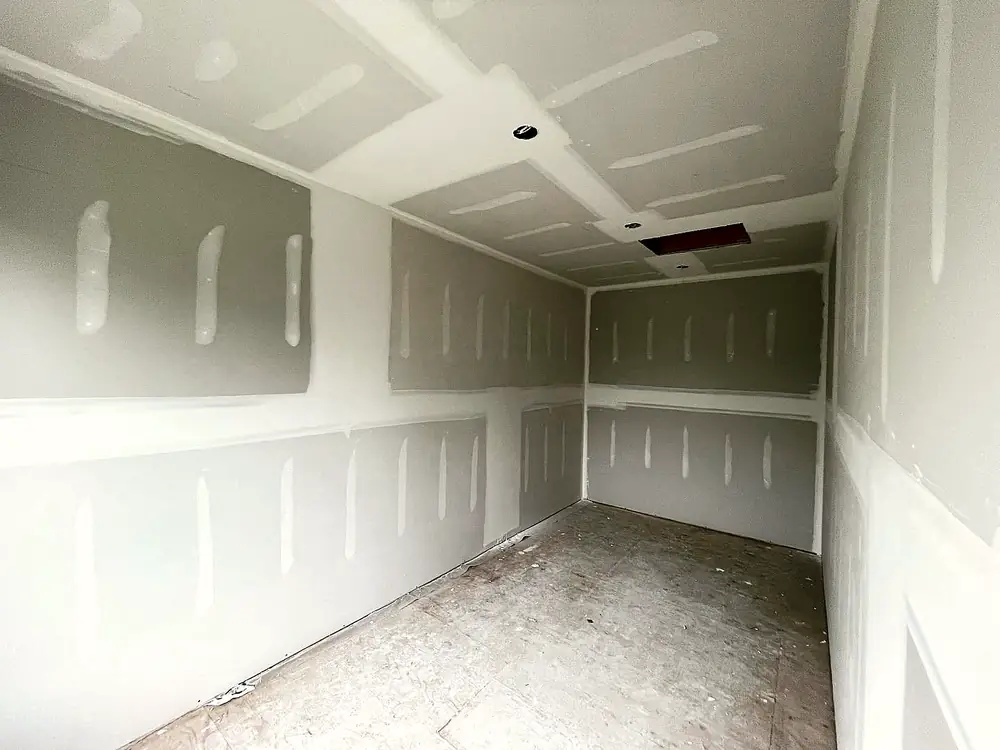
Bulkheads and ceiling height
Ducts, beams and drain lines decide where bulkheads go. Planning them tight and square, and grouping services where possible, keeps the ceiling as high as it can be and makes the room feel finished rather than boxed in.
What basement drywall costs in Oakville
| Scope | Typical cost range |
|---|---|
| 2x4 stud wall framing | $2,000 – $5,000 |
| Spray foam on exterior walls | $2,500 – $6,000 |
| Moisture-resistant drywall, supply and install | $4,500 – $9,000 |
| T-bar ceiling (if applicable) | $2,000 – $5,000 |
| Total drywall scope, typical basement | $8,000 – $20,000 |
Bathrooms, electrical, flooring and permits are on top of this. See basement finishing cost in Oakville.
Timeline
The drywall stage of a full basement typically takes 8–12 working days. In winter, the basement must be heated to at least 13°C before and during taping.
Permit
The Town of Oakville requires a building permit to finish a basement for personal use, with inspections before the walls are closed. Read do you need a permit to finish a basement in Oakville?
Get it quoted
We frame, insulate and drywall basements ourselves across Oakville, Burlington and Milton. Start on our basement build-outs page.
Common questions
What kind of drywall should be used in a basement?
Moisture-resistant drywall on all basement walls, with cement board or a waterproofing system in bathrooms and laundry rooms.
Should I put a vapour barrier on basement concrete walls?
Avoid poly directly against concrete; it can trap moisture. Spray foam applied directly to the concrete is the preferred thermal and vapour control layer.
How much does basement drywall cost in Oakville?
The framing, insulation and drywall scope of a typical basement runs about $8,000 to $20,000 in 2026, before bathrooms, electrical, flooring and permits.