What the Town of Oakville says
- Finishing or renovating a basement for personal use requires a building permit.
- Creating a separate dwelling unit (a basement apartment) follows the Town's accessory apartment requirements instead.
- If preparing the drawings is beyond your comfort level, the Town recommends a BCIN-qualified designer, architect or engineer.
- The Town provides sample finished-basement drawings, and Building Services takes questions at buildingrequests@oakville.ca.
What typically goes into the application
- A floor plan with rooms, walls, doors, windows and dimensions
- Wall and ceiling sections showing framing, insulation, vapour control and drywall
- Bedroom egress windows and smoke and carbon monoxide alarm locations
- Plumbing fixtures and any HVAC changes
Check the Town's finished-basement page for the current list before applying. Requirements change.
Inspections during the job
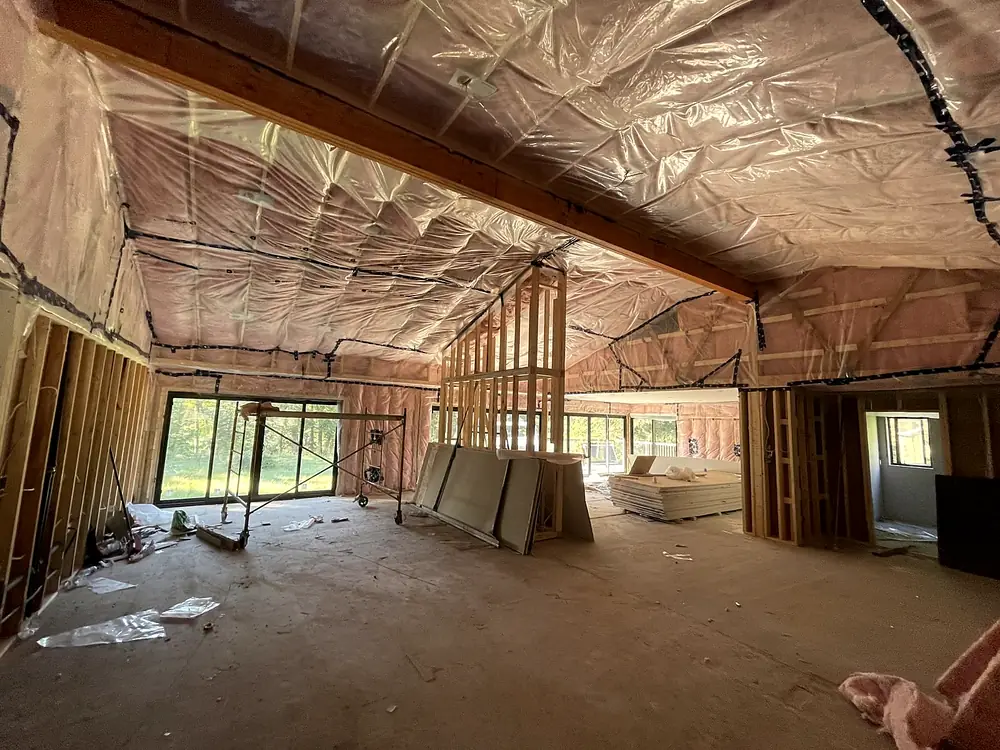
Expect inspections at key stages, typically framing, insulation and vapour control before drywall, plumbing, and a final. Electrical work is inspected separately through the Electrical Safety Authority (ESA). Walls can't be closed until the relevant inspection passes, which is why the order of trades matters. We schedule insulation and drywall around those inspections so nothing gets covered too early.
Why not skip it?
- Selling later. Buyers, inspectors and lawyers ask about permits for finished basements. Unpermitted work can delay a sale or force you to open walls.
- Insurance. Insurers can question claims involving unpermitted work.
- Safety. The permit process checks egress, fire safety and alarms, the things that matter most in a basement bedroom.
- Enforcement. The Town can require a permit after the fact, which is harder and costlier than doing it first.
Thinking about a rental unit?
Ontario now allows additional residential units on most residential lots, but a basement apartment has stricter requirements than a rec room: fire separation, egress, ceiling heights and more. Start with the Town's accessory apartment page, then talk to us about whether your basement can meet them. Costs for second units are covered in basement finishing cost in Oakville.
Common reasons basement permits get held up
Most delays come from a handful of predictable gaps, and all of them are easier to fix on paper than on site:
- Bedrooms without a compliant egress window. A basement bedroom needs a window that meets the Ontario Building Code's opening-size requirements, or another permitted means of escape. If the existing window is too small, enlarging it is a structural change to the foundation wall and belongs in the drawings.
- Missing wall and ceiling sections. The reviewer wants to see the insulation and vapour control approach, not just a floor plan.
- Alarms not shown. Smoke and carbon monoxide alarm locations should be on the plan.
- Low headroom under ducts and beams. Ceiling height under bulkheads matters, especially in stairways and over exits. Measure before you design.
- Undeclared plumbing. A new bathroom or wet bar needs to be shown, including where drains connect.
A complete package the first time is the fastest route to a permit.
What to do if the basement was finished without a permit
It happens, often with a previous owner. The usual path is to contact the Town, apply for a permit for the existing work, and open whatever the inspector needs to see, typically sections of wall or ceiling to confirm framing, insulation and wiring. It's more disruptive than doing it upfront, but it removes the problem before a sale or an insurance claim brings it up.
Elsewhere in Halton
Burlington, Milton and Halton Hills each have their own building departments and finished-basement requirements. The principle is the same: get the permit before the walls go up. We work across Burlington and Milton as well as Oakville.
The building science the inspector looks for
Inspectors check that the wall assembly controls heat and moisture correctly. Our standard is spray foam on the foundation, a stud wall framed off the concrete, and moisture-resistant drywall. More in basement drywall finishing.
Common questions
Do I need a permit to finish my basement in Oakville?
Yes. The Town of Oakville requires a building permit to finish or renovate a basement for personal use.
Can I draw my own basement permit plans?
Homeowners can prepare drawings for their own home, but the Town recommends a BCIN-qualified designer, architect or engineer if it's beyond your comfort level.
Is a basement apartment permit different?
Yes. A separate dwelling unit follows the Town's accessory apartment requirements, which are stricter than a personal-use basement finish.