The quick comparison
| Drywall ceiling | T-bar drop ceiling | |
|---|---|---|
| Look | Finished, residential, seamless | Grid and tiles, more commercial |
| Ceiling height | Maximises it: board fastens to joists or framing | Hangs below services; loses a few inches |
| Access to pipes, valves & wiring | Needs access panels or a patch | Lift a tile |
| Installation | Board, three coats, sanding | Grid and drop-in tiles, faster |
| Cost | Higher | Lower |
| Best for | Living rooms, bedrooms, theatres | Utility rooms, mechanical zones, workshops |
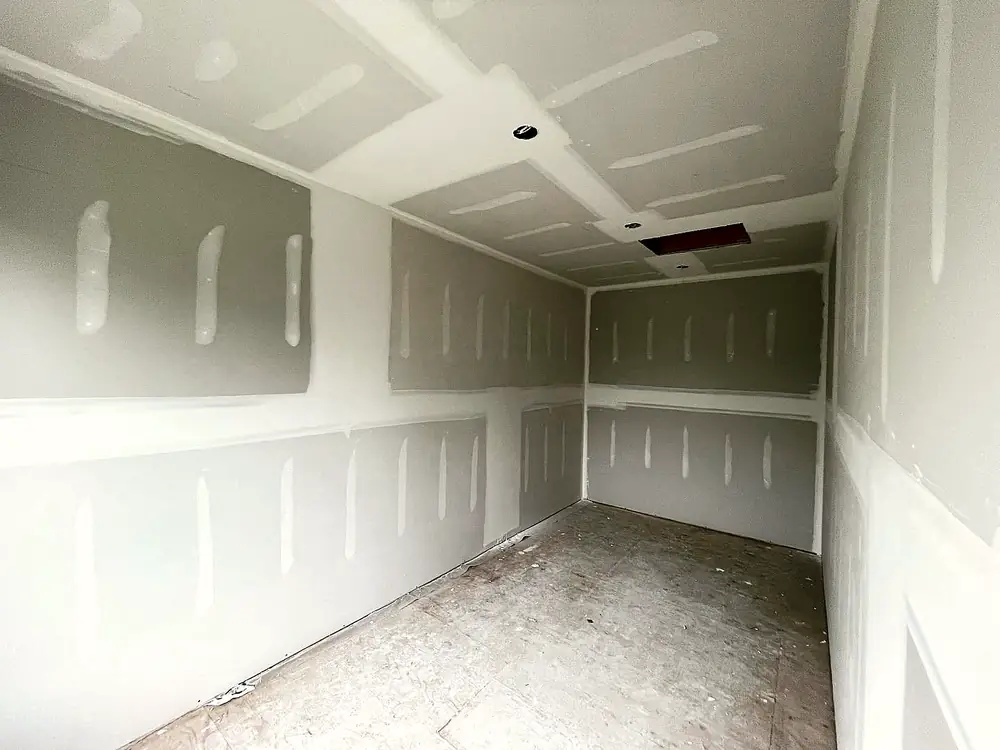
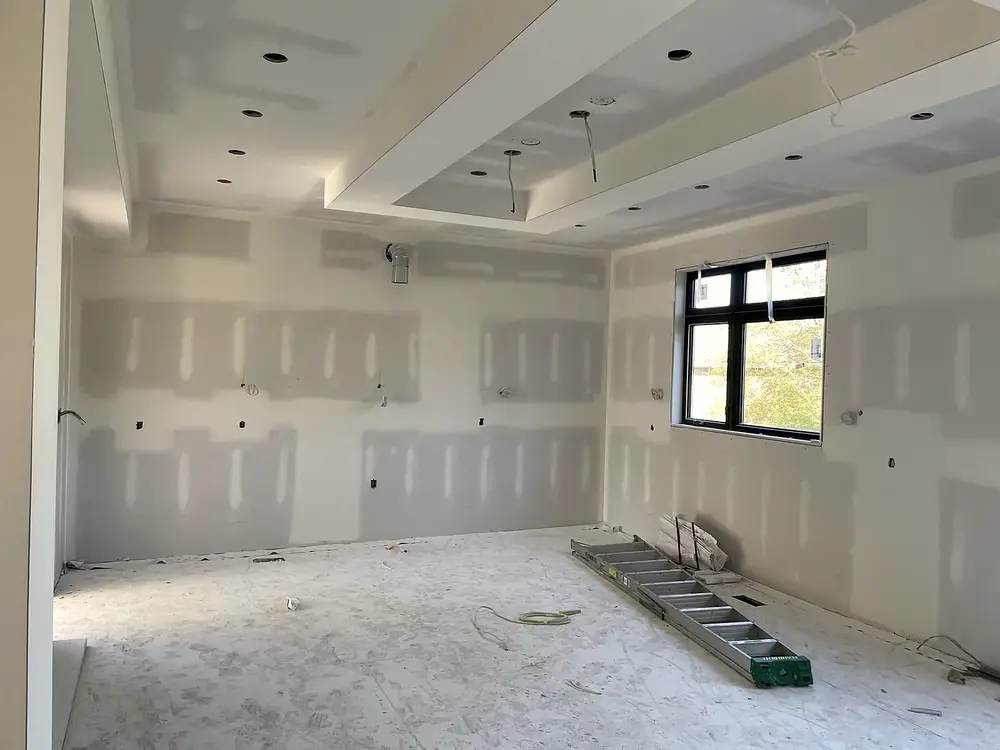
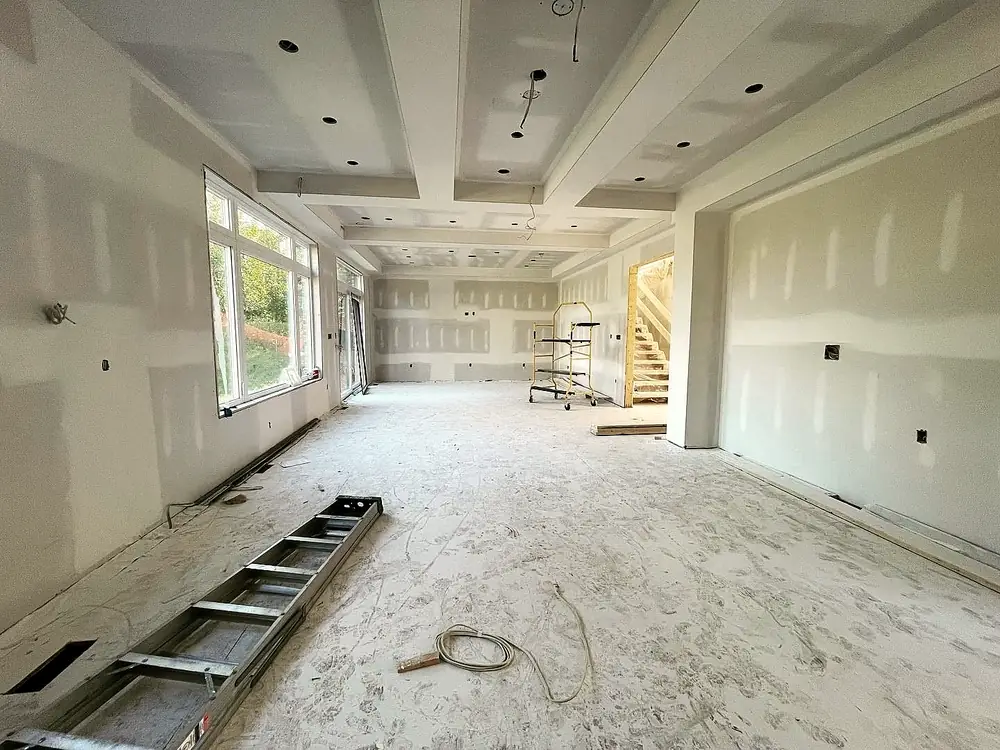
When drywall is the better choice
- Living spaces where you want the basement to feel like the rest of the house.
- Low ceilings. Drywall keeps the most height. With tight bulkheads around ducts and beams, a basement can feel far taller than it measures.
- Pot lights and a clean look: recessed lighting and smooth ceilings go together.
- Fire separation, where code requires a drywall ceiling assembly, such as some secondary-unit situations.
Plan access panels at shut-off valves, cleanouts and junction boxes so you're never cutting into a finished ceiling later.
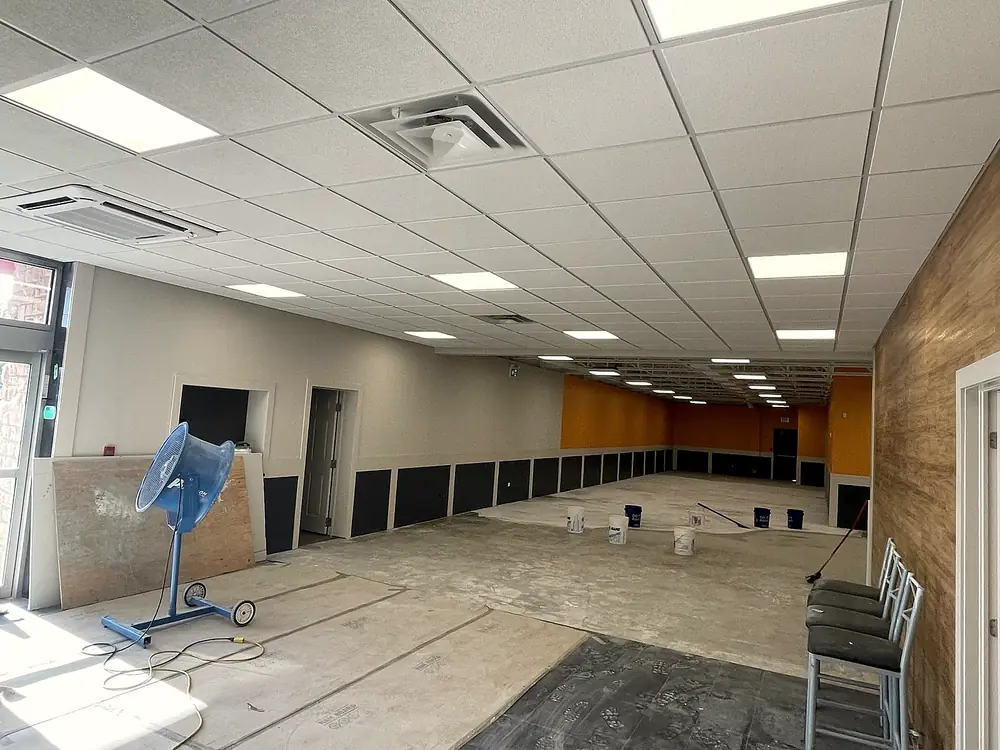
When a drop ceiling makes sense
- Utility and mechanical rooms where you need ongoing access.
- Older homes with lots of plumbing or wiring that may need future work.
- Workshops, storage and gyms, where function beats finish.
- Budget: T-bar costs less and goes in faster.
Modern ceiling tiles come in cleaner, flatter profiles than the old fissured look, and narrow 9/16" grid looks noticeably more refined than standard 15/16". See acoustic & drop ceilings.
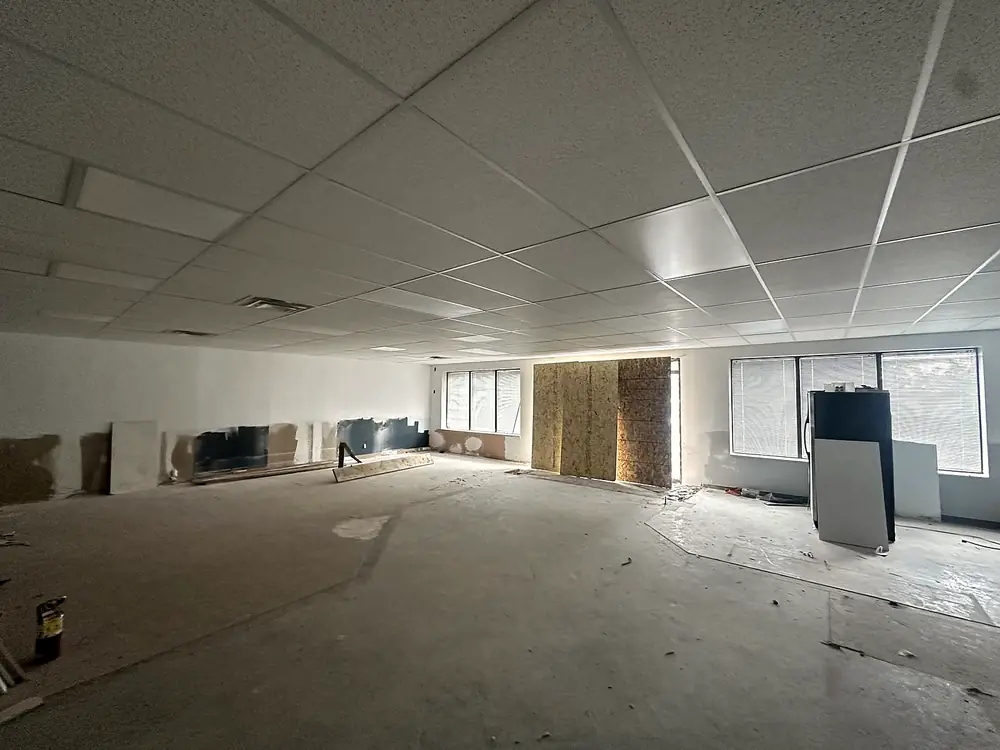
The hybrid most basements use
Drywall over the living areas (family room, bedrooms, hallway) and a drop ceiling over the furnace room, laundry and storage. You get the residential look where you live and easy access where the mechanicals are.
What about sound?
Neither ceiling blocks noise on its own. A drop ceiling with plain tiles does little to stop sound from upstairs; a single layer of drywall fastened directly to the joists passes impact noise straight through. Real soundproofing comes from insulation in the joist cavities, decoupling and sealing. Read how to soundproof a basement ceiling.
Cost in Halton
As part of LR's typical basement scope, a T-bar ceiling runs about $2,000–$5,000. Drywall in basements typically runs $2.50–$5.50+ per square foot of surface (basements can run higher because of the extra taping), and the whole framing, insulation and drywall scope of a typical basement is about $8,000–$20,000.
| Where your job lands | Per sq ft of surface | What drives it |
|---|---|---|
| Simple rooms | $2.50 – $3.50 | Standard 8–9′ ceilings, few corners |
| Typical home | $3.50 – $4.50 | A mix of standard and feature ceilings, bulkheads, more corners |
| Complex & luxury | $4.50 – $5.50 | Coffered and curved ceilings, tall walls, Level 5 finish |
| Basements | $2.50 – $5.50+ | Can run higher: bulkheads, soffits and corners mean more taping |
| Commercial & multi-unit | $2.50 – $4.00 | Long straight partitions, Level 4 finish |
Drywall and taping together, materials included: board, compound, tape, screws and corner bead, hung, taped in three coats with drying time, and sanded. Homes $2.50–$5.50; commercial $2.50–$4.00. Per square foot of wall and ceiling surface (not floor area). Framing, insulation, primer and paint quoted separately. Your on-site quote is exact.
Rule of thumb: the drywall (material) you need is roughly your floor area × 3.5 in square feet of board. Multiply that by our rate, or simply multiply your floor area by $8.75–$19.25 ($2.50–$5.50 × 3.5). Your free site visit measures it exactly and turns it into a written price. Get your exact number →
Lighting and the ceiling you choose
Lighting plans differ. With drywall, recessed pot lights sit flush and the ceiling reads as one clean plane. Plan their layout before framing so joists and ducts don't force awkward spacing. With T-bar, lay-in LED panels or troffers fit the grid module, and pot lights can be mounted in tiles. Either way, decide on the lighting before the ceiling, because moving a light after a drywall ceiling is finished means cutting and patching.
Moisture and the basement ceiling
In a dry, well-detailed basement either ceiling performs well. Where there's any history of leaks from plumbing above, a drop ceiling lets you see and reach the problem quickly. If you choose drywall, plan access panels under valves and cleanouts, and fix any active leak before the ceiling closes. For the wall side of the basement, see basement drywall finishing.
Our take
Decide by room, not by basement. We build both ceilings ourselves, so the choice is about what's right for each space. See our basement build-outs and local pages for Oakville, Burlington and Milton.
Common questions
Is a drop ceiling cheaper than drywall in a basement?
Yes. A T-bar drop ceiling generally costs less and installs faster than a taped and finished drywall ceiling.
Does a drop ceiling lower the ceiling height?
Yes, it hangs below pipes and ducts, so it typically loses a few inches compared with drywall fastened to the joists or framing.
Can I mix drywall and drop ceilings in one basement?
Yes. Drywall over living areas and a drop ceiling over mechanical zones is a common, practical approach.