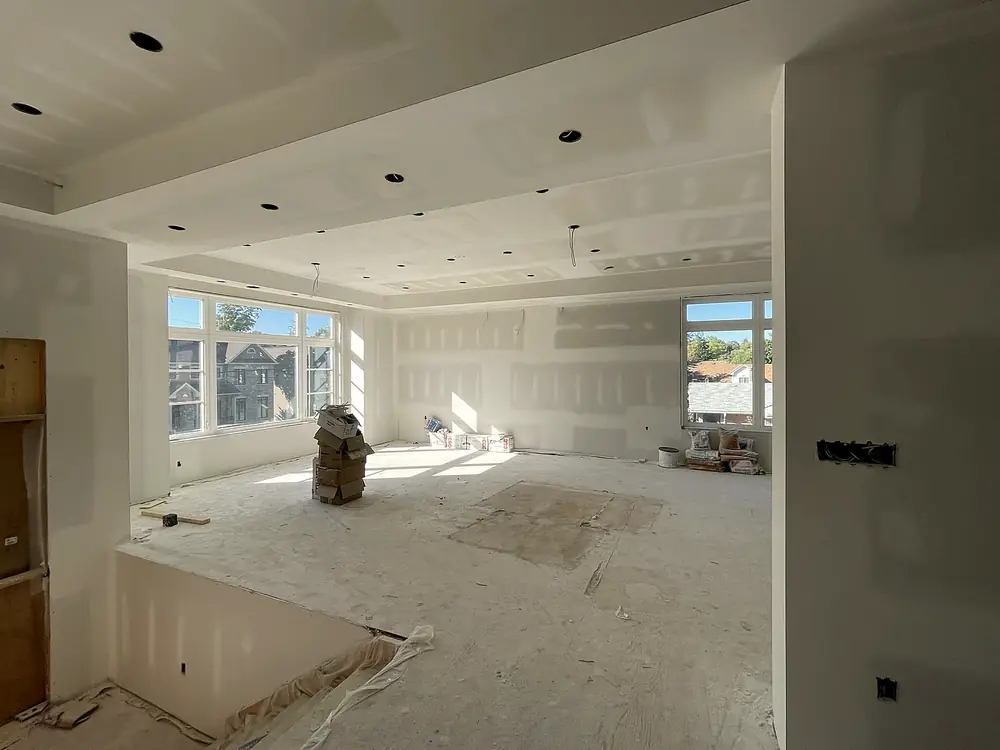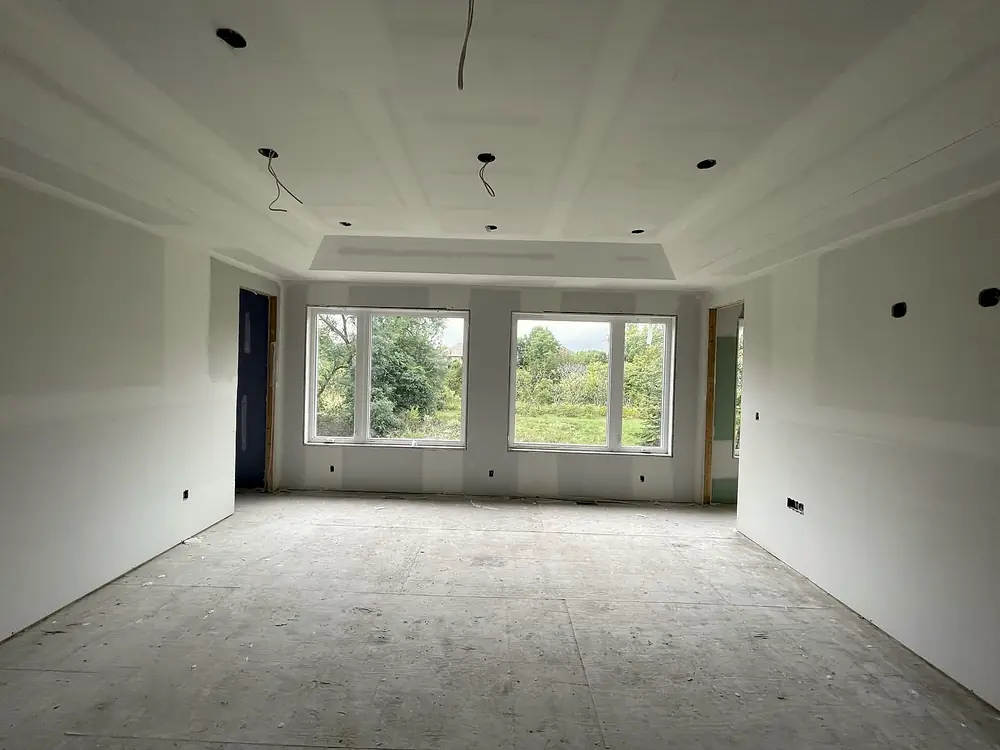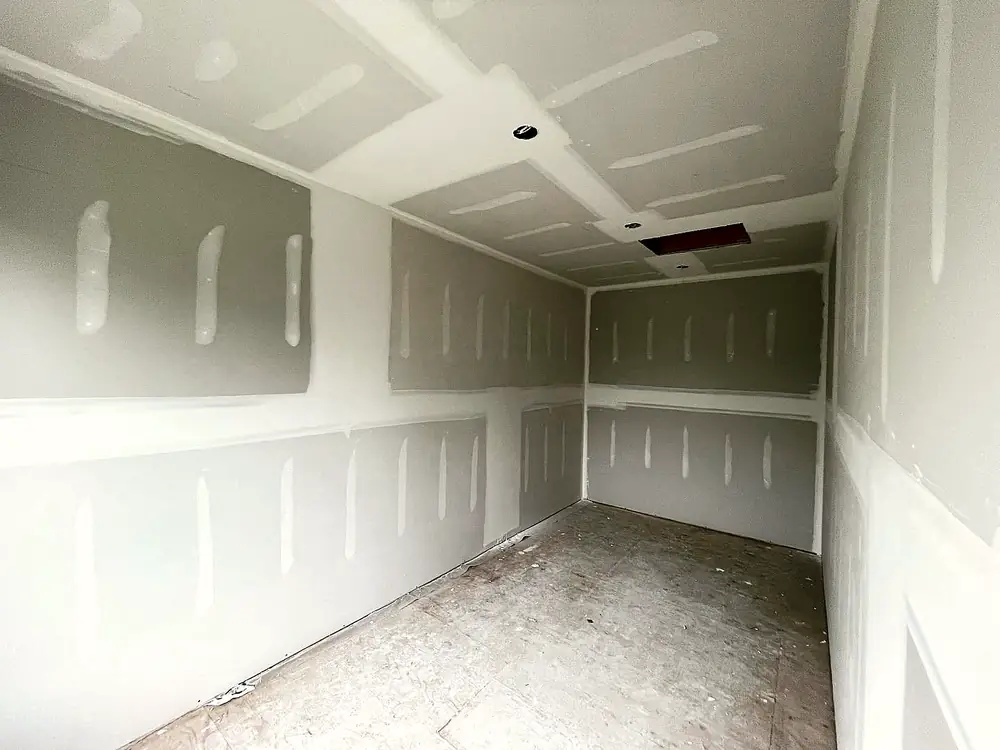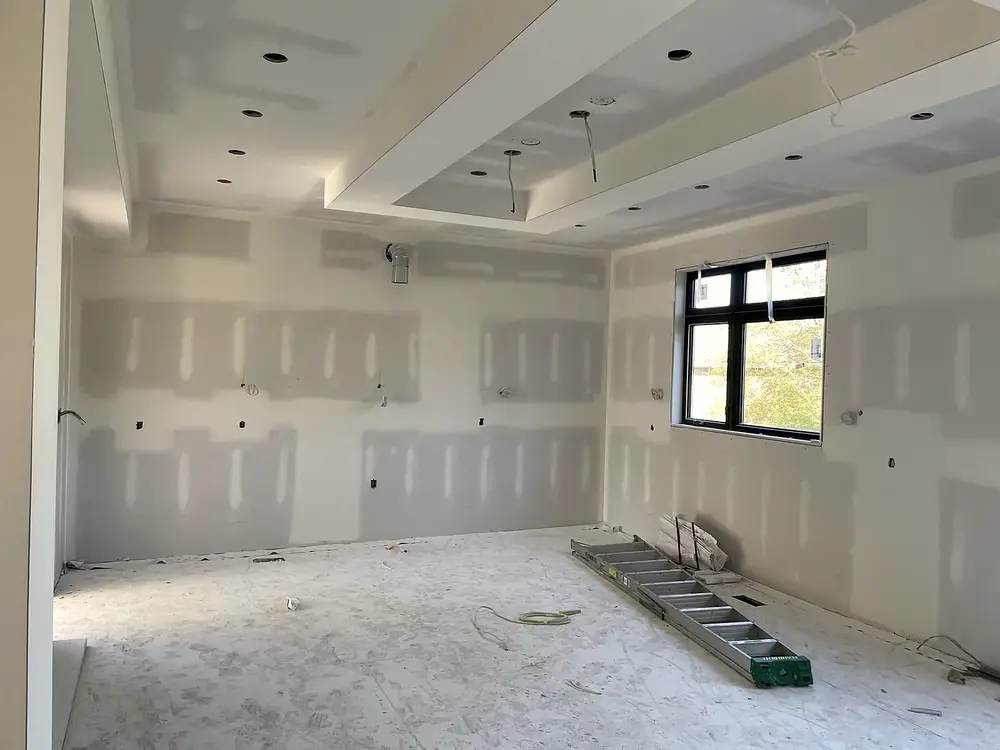
What Milton basements have in common
- Good ceiling height, with ducts and a centre beam to plan bulkheads around.
- A bathroom rough-in, with capped drains in the slab ready for a toilet, sink and shower.
- A builder insulation blanket on the foundation, usually replaced by spray foam on the concrete before framing.
Popular Milton layouts
- Open rec room plus bathroom using the rough-in
- Guest or in-law suite with an egress-window bedroom
- Home gym and office with sound insulation overhead
Permits
The Town of Milton states that finishing a basement requires a building permit. Plan drawings and inspections (framing, insulation, plumbing, final) into the schedule from day one. See the Town’s finished basements page.
Cost and timing
Drywall stage: 8–12 working days. LR's typical basement drywall scope: $8,000–$20,000. More: basement finishing costs in Halton and steel vs wood studs.
Common questions
Is it worth finishing a basement in a new Milton home?
It's one of the most cost-effective ways to add living space, because the height and rough-ins are already there.
Do you remove the builder insulation blanket?
Typically yes. Spray foam on the concrete gives better thermal and moisture performance behind finished walls.