Try the commercial fit-out cost calculator. Get framing, insulation, drywall, taping and ceilings at $18–$30 per sq ft of floor area. Open the calculator →
The published 2026 benchmarks
| Source (2026 guide) | Figure | What it covers |
|---|---|---|
| Cushman & Wakefield, Office Fit-Out Cost Guide | CA$204.45 / sq ft, Toronto | Physical construction only (down from CA$210.09 the year before) |
| Turner & Townsend, Office Fit-Out Cost Guide | CA$435 / sq ft, Toronto high-spec | High-specification corporate fit-out |
| JLL, U.S. & Canada Office Fit-Out Costs Guide | US$230 – $375 / sq ft (avg. US$295) | Medium-quality corporate office, North American average |
These guides survey large corporate fit-outs, often full floors in downtown towers with complete mechanical upgrades. A few thousand square feet of professional office in an Oakville or Burlington building, reusing the existing HVAC and ceiling grid, can come in well below them. Use the benchmarks as a ceiling check, not a quote.
Where the money goes
JLL's 2026 breakdown of a typical North American fit-out budget:
| Category | Share | Includes |
|---|---|---|
| Builders' works | 38% | Partitions, drywall, ceilings, doors, millwork, flooring, paint |
| Mechanical & electrical | 29% | HVAC, power, lighting, sprinklers, plumbing |
| Furniture, fixtures & equipment | 16% | Workstations, seating, appliances |
| Security, IT & AV | 10% | Cabling, access control, meeting-room AV |
| Professional services | 7% | Design, engineering, project management |
Builders' works, the largest slice, is exactly the steel stud framing, drywall and T-bar ceiling work LR does with its own crews.
LR's own number for the drywall scope
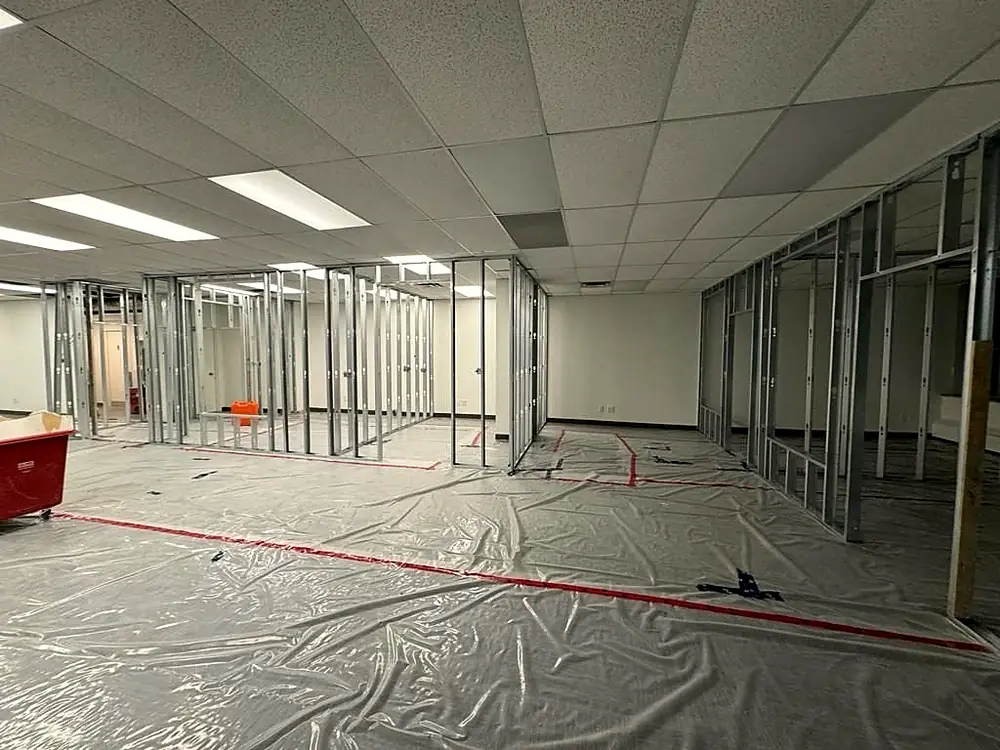
For a commercial office fit-out of 2,000–5,000 sq ft, LR's typical 2026 range for framing, insulation, drywall, taping and T-bar ceilings is $18–$30 per sq ft of floor area (about $10–$21 without ceilings) (calculator). Commercial and multi-unit drywall generally runs $2.50–$5.50 per square foot of surface, materials included, with T-bar ceilings quoted separately. This is the drywall portion only, not the whole fit-out.
What pushes your number up or down
- How much is new. Reusing the existing ceiling grid, lighting and HVAC distribution is the biggest saver. Moving every wall is the biggest cost.
- Enclosed vs open. Every private office and meeting room adds walls, doors, lighting, HVAC zones and sprinkler adjustments.
- Acoustic privacy. Full-height insulated partitions and high-CAC ceilings cost more than standard walls.
- Kitchens and washrooms. Plumbing is expensive, especially far from existing stacks.
- Fire-rated assemblies. Demising and corridor walls built to listed designs add layers and detail. See commercial vs residential drywall.
- Building rules. After-hours work, elevator booking and landlord-required trades add cost.
- Market conditions. JLL reports fit-out costs up roughly 3–4% in 2026, citing labour constraints and material prices.
A quick way to estimate
- Measure your usable square footage.
- Decide: light refresh (paint, flooring, a few walls), mid-level (new layout, reused services) or full build-out.
- Ask for an itemised quote by trade so you can see where to trim.
- Add furniture, IT/AV, moving and design fees separately. Most construction quotes don't include them.
- Hold a contingency (10% is a common starting point) for surprises above the ceiling.
Timeline
The drywall stage of a commercial fit-out typically takes 2–4 weeks, depending on fire-rated assemblies and T-bar scope. See how long drywall takes.
Next step
See how LR handles office fit-outs across Halton, including Oakville and Burlington.
Common questions
What does an office fit-out cost per square foot in Toronto?
Cushman & Wakefield's 2026 guide lists about CA$204 per square foot for construction alone in Toronto; Turner & Townsend puts high-spec Toronto fit-outs at about CA$435. Smaller suburban offices often cost less.
How much do the walls of an office fit-out cost?
Framing, insulation, drywall, taping and T-bar ceilings together typically run $18–$30 per sq ft of floor area (about $10–$21 without ceilings) with LR in 2026, depending on how many walls the layout has. T-bar ceilings are quoted separately.
Does a fit-out cost include furniture?
Usually not. Construction quotes typically exclude furniture, IT/AV and design fees.