
Free calculator · Commercial interiors
Commercial fit-out cost calculator.
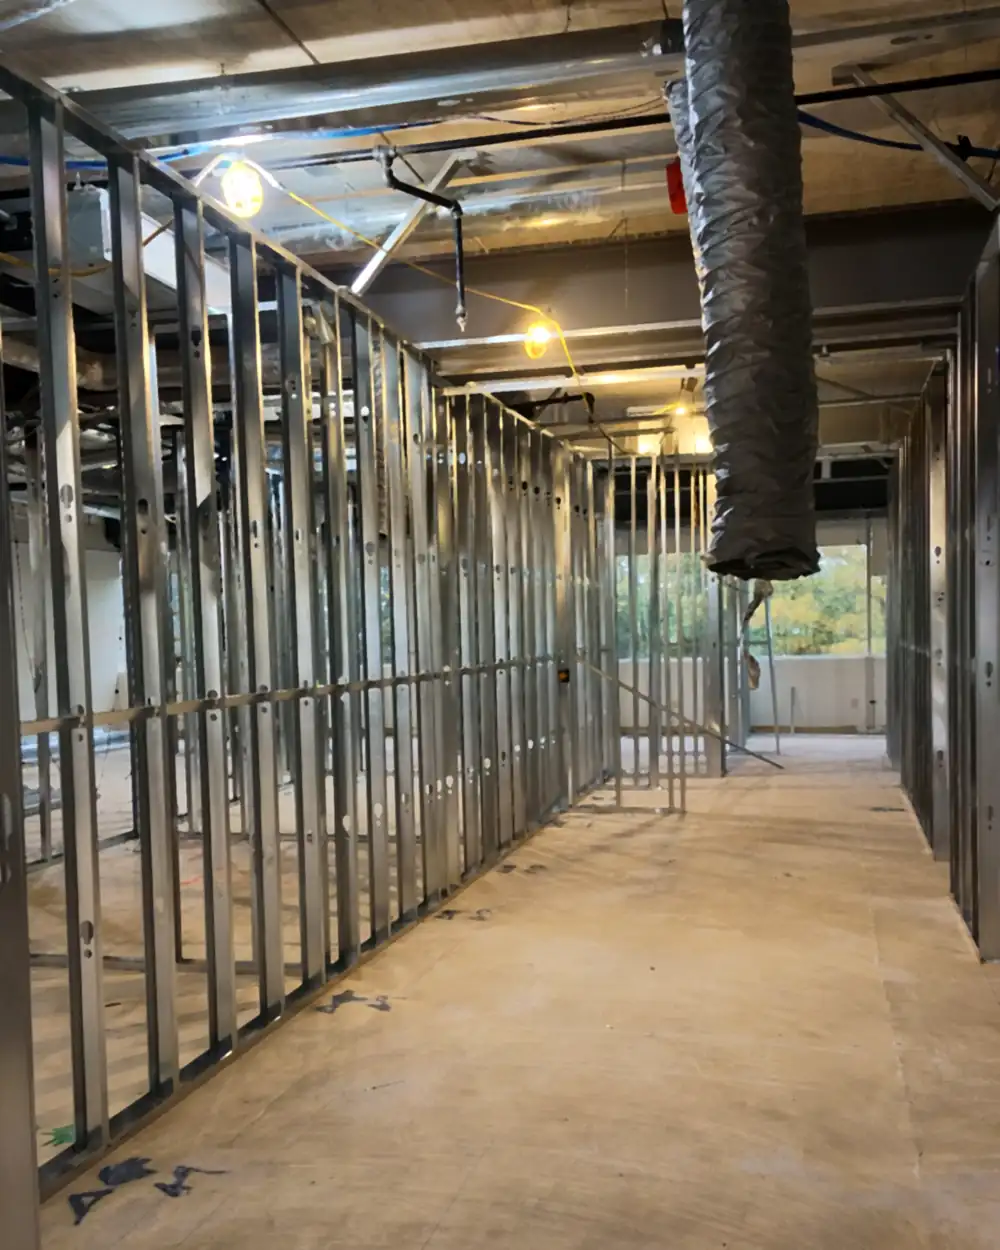
Framing, insulation, drywall, taping and T-bar ceilings for offices, clinics, stores and warehouse units. Built on our real 2026 jobs. Enter your floor area and see a ballpark in seconds.
Where the numbers come from
Real jobs, real rates.
Two 2026 commercial interiors we priced for general contractors (client names withheld). The calculator is built on these, so it lands where our real quotes land.
| Project | Floor area | With T-bar ceilings | Walls only |
|---|---|---|---|
| Medical clinicCambridge · Signed contract, 2026 | ≈ 3,950 sq ft | $22.95 | $16.30 |
| Office suiteMississauga · Quote, 2026 | ≈ 5,225 sq ft | $18.18 | $10.68 |
Per sq ft of floor area, supply and install, before HST. Walls only = steel stud framing, insulation, drywall and taping.
Straight answers
Before you budget.
Ballparks get you in the right range. A site visit or a drawing review gets you a number you can sign.
What does $18–$30 per square foot include?
Steel stud framing, insulation in the walls, drywall, taping and new T-bar ceilings, supplied and installed, per square foot of floor area. Without ceilings it's about $10–$21. Where your space lands depends mostly on how much wall it has: an open office sits at the low end, a clinic full of small rooms at the high end.
Why is it priced per square foot of floor?
It's how owners and GCs budget a fit-out. The real driver is linear feet of wall and wall height; your exact quote is measured from the drawings, wall type by wall type.
Are ceilings included?
T-bar ceilings are, if you leave the box ticked (about $7.30–$7.50 per sq ft on our recent jobs). Drywall ceilings and bulkheads depend on the design, so we price them from the reflected ceiling plan.
How fast can I get a real number?
Send the drawings (PDF) with the quote form or after it, on the next page. We reply within one business day and price each wall type line by line.
For general contractors
Prequal in one glance.
Bid invites and drawings: info@lrcontractingltd.com · (647) 680-6655
- $2M CGLCommercial general liability, $5M aggregate. Certificates naming your company on request.
- Trained crewsWHMIS 2015 and Working at Heights; records available on site.
- Non-unionOpen-shop pricing; we follow your site safety program and orientation.
- Drawings in, price outEmail PDFs to info@lrcontractingltd.com or upload after the form. Priced wall type by wall type.
Have drawings? Get a number this week.
Free on-site quotes across Oakville, Burlington, Milton, Halton Hills and Mississauga.
Free on-site quote
Let's price your project.
Send drawings, a scope or a walkthrough request, or email PDFs to info@lrcontractingltd.com. Fit-outs, industrial and builder work across Halton, Mississauga and beyond.
(647) 680-6655- Drywall + taping, materials included: homes $2.50–$5.50 per sq ft of drywall (about $8.75–$19.25 per sq ft of floor), commercial $2.50–$4.00
- Reply within one business day
- Oakville-based, working across Halton & Mississauga
★★★★★
“I used them for a commercial project and they were very professional and reliable. Luis is easy to reach and was on top of every aspect of the…”Lucas FS Souza · Google
★★★★★
“Great company! Very professional. Relatable and on time. Everything they promised was delivered — they went beyond what was agreed…”HomeStars verified customer · HomeStars