Try the commercial fit-out cost calculator. Get a 2026 ballpark for your unit in seconds. Open the calculator →
Stage 1: The lease and the landlord work letter
Before any design, read the lease's work letter (sometimes called Schedule C or the landlord's work). It splits the job into landlord's work, what the unit comes with (base building HVAC, electrical service, demising walls, washrooms, storefront), and tenant's work, everything you build. It also sets your fixturing period, which is often the window where you build before rent starts. That window is your real deadline.
- Confirm the condition the unit will be delivered in, and when.
- Confirm landlord rules: approved trades, insurance certificates, working hours, noisy work, loading and garbage.
- Confirm who builds and pays for the demising walls and their fire rating.
Stage 2: Design and drawings
Your designer or architect produces the layout, reflected ceiling plan, finishes and, usually, mechanical and electrical drawings. Most landlords review tenant drawings before construction. Getting a contractor involved here helps: wall types, ceiling heights and bulkheads priced early stay inside the budget.
Stage 3: Building permit
Tenant fit-outs that add or move walls, or change plumbing, HVAC or fire protection, generally need a building permit from the municipality: the Town of Oakville, City of Burlington, Town of Milton or Town of Halton Hills. Permit timing varies with the municipality, the scope and how complete the drawings are, so build it into the plan and avoid starting construction that requires a permit before it's issued.
Stage 4: Construction sequence
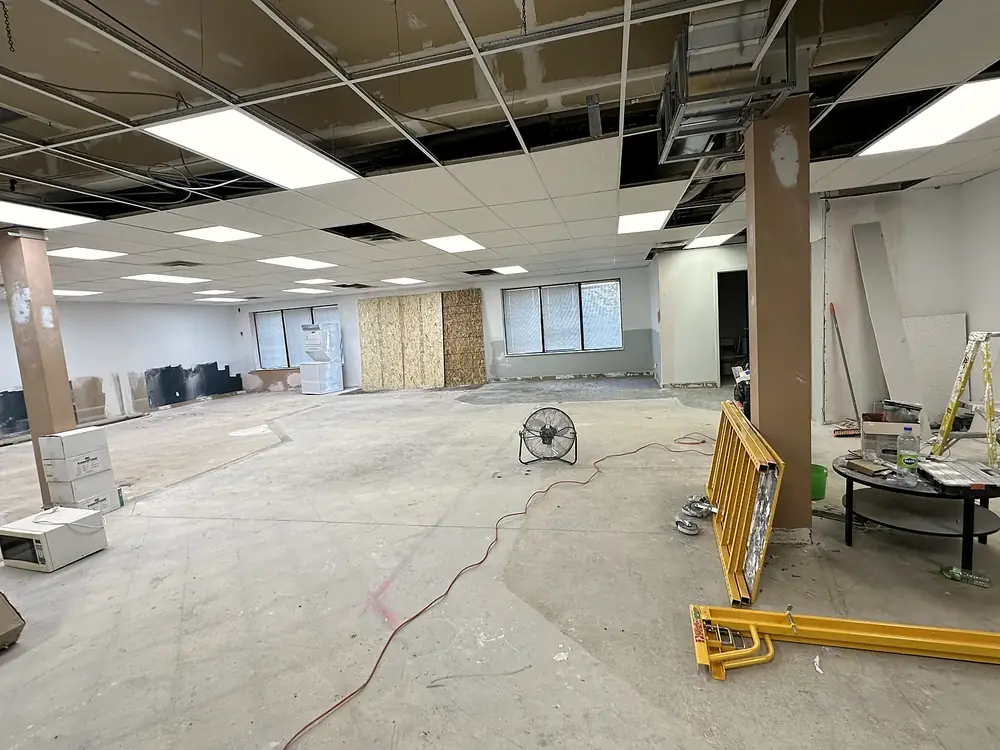
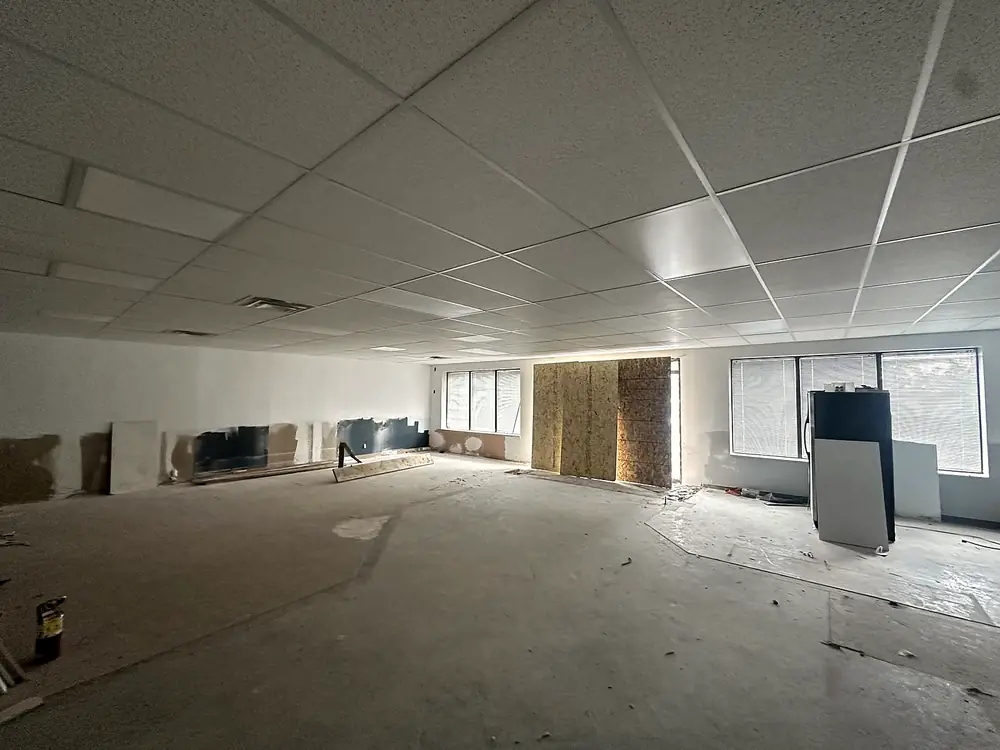
- Site setup and demolition of previous tenant finishes, if any.
- Layout of walls on the slab from the drawings.
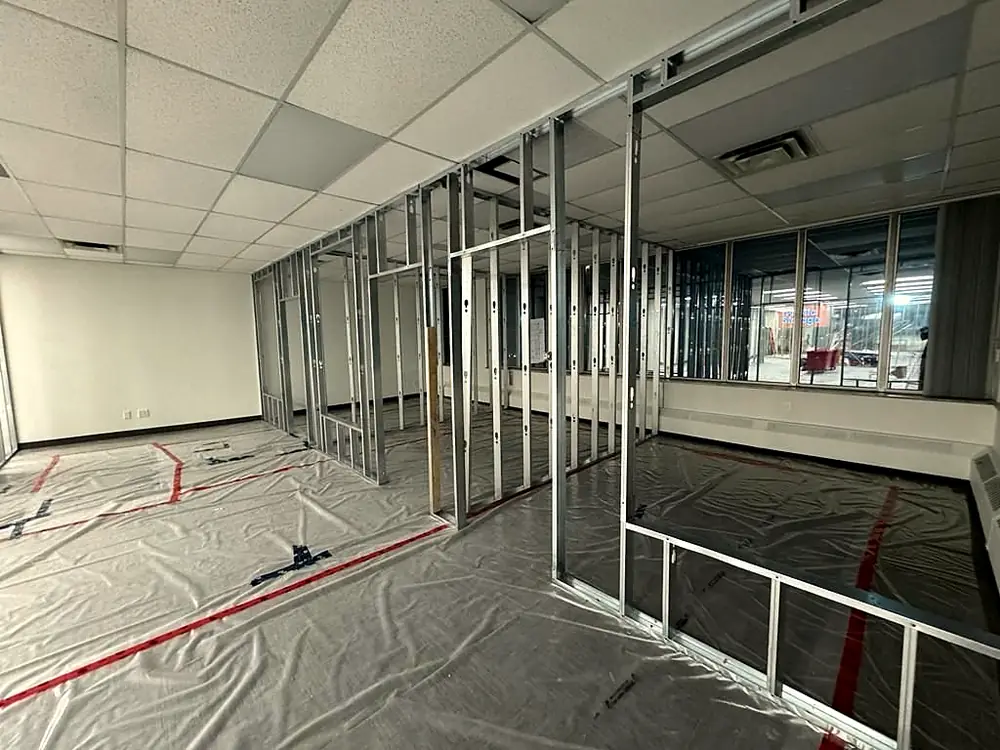
- Steel stud framing: partitions, bulkheads, backing for shelving and millwork.
- Mechanical, electrical and plumbing rough-ins, sprinkler adjustments.
- Rough-in inspections, before walls are closed.
- Insulation where required (sound or demising walls).
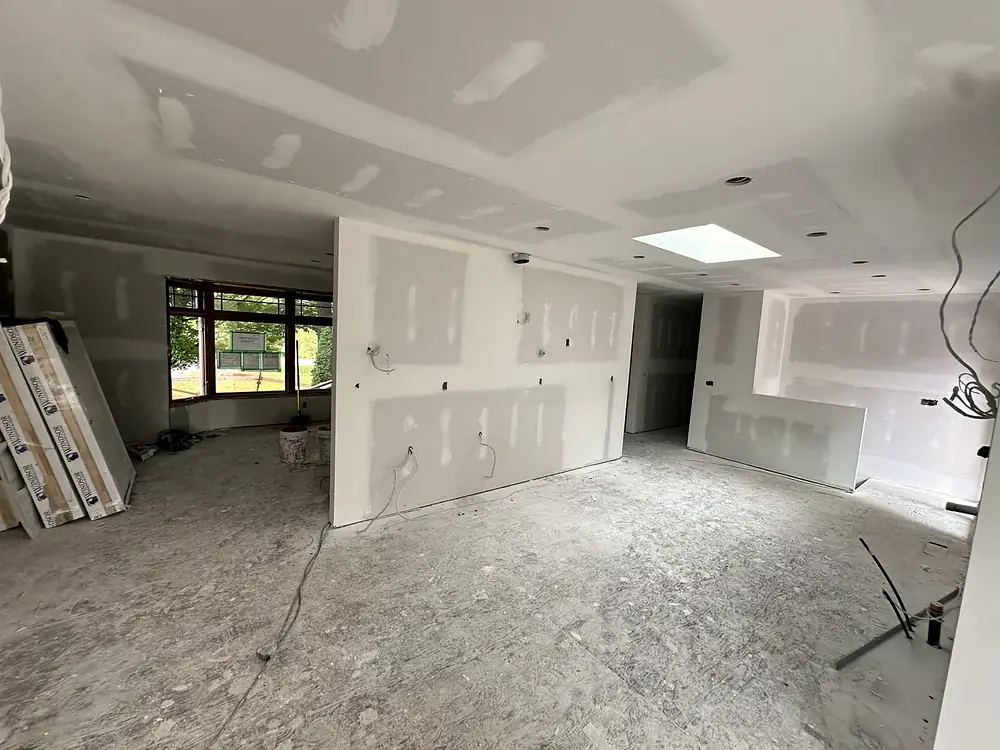
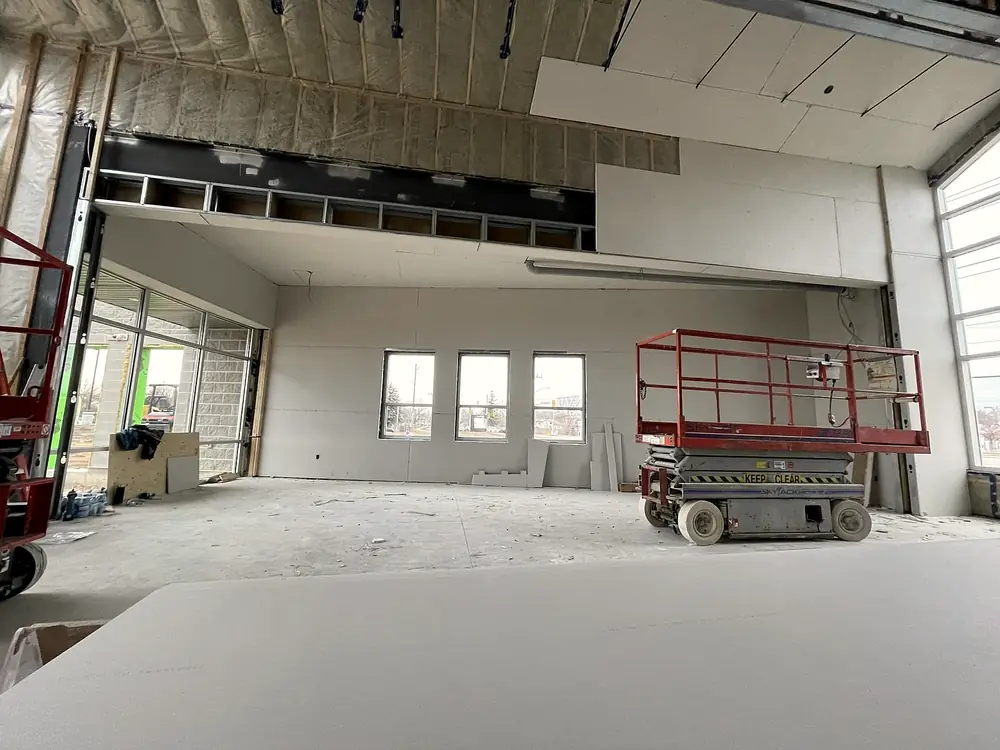
- Drywall, taping and finishing, including fire-rated assemblies.
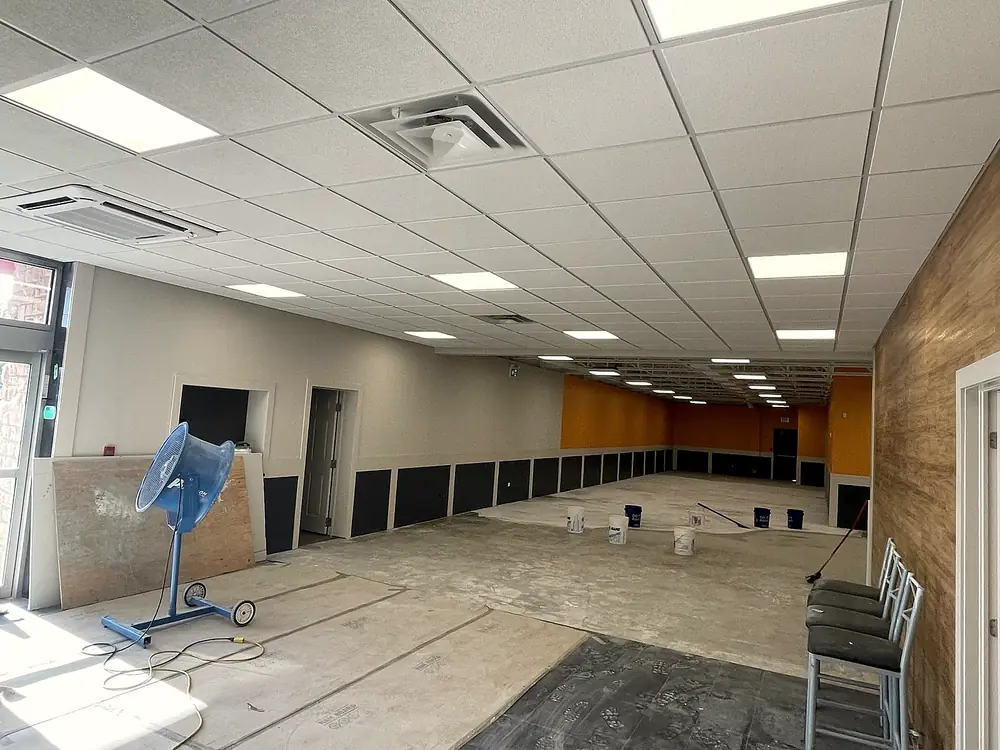
- Ceilings: T-bar grid and tile, drywall bulkheads.
- Paint, flooring, storefront and signage
- Millwork, fixtures and lighting trim-out
- Final inspections and occupancy, then merchandising.
Free site quote
We walk the site, review drawings and scope, and send a clear written quote. No guesswork, no surprises.
Framing & insulation
Steel or wood framing and insulation installed precisely to spec: the invisible work that makes flawless walls possible.
Board & taping
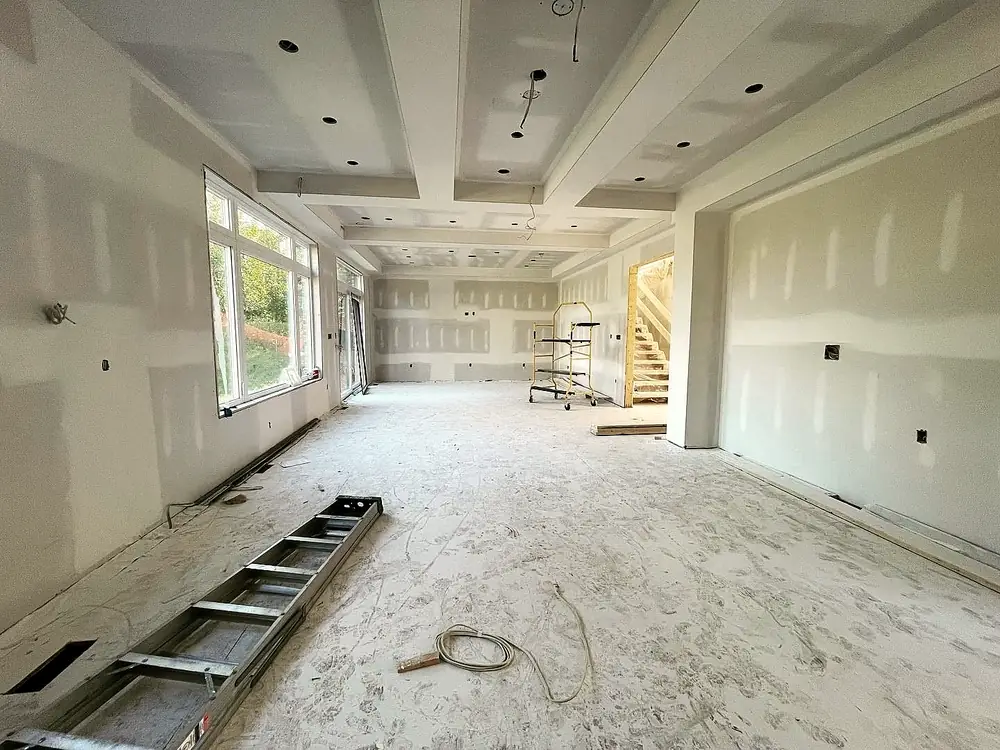
Boards hung and screwed, then three coats of compound with proper drying time between every coat. We don't rush this stage.
Final finish
Sanded and checked under raking light, then a final walkthrough. The job isn't done until every surface passes.
How long the drywall stage takes
For a commercial fit-out, LR's drywall stage typically runs 2–4 weeks. The main variables are the number of fire-rated assemblies and the T-bar scope. Compound needs at least 24 hours per coat, and the unit must be heated to at least 13°C in winter for it to cure. See how long drywall takes.
Where retail schedules slip
- Late unit delivery from the landlord, or base building items that aren't complete.
- Drawings that change after framing starts.
- Long-lead items: storefront glass, rooftop units, custom millwork and signage. Order them early.
- Inspections booked late, or failed because a wall was closed too soon.
- After-hours restrictions in occupied plazas, which reduce working time.
How to protect your opening date
- Lock the work letter scope before design.
- Get pricing on wall types and ceilings during design, not after.
- Order long-lead items as soon as drawings are approved.
- Schedule inspections around framing and rough-ins.
- Use a contractor whose own crews carry framing, drywall and ceilings, so one schedule covers the interior shell.
LR on retail fit-outs
LR frames, boards, tapes and installs ceilings for retail and commercial units across Halton. Our commercial work includes a ground-up build-out that turned a former bank into Oakville Jiu Jitsu's martial arts facility. See retail & store fit-outs or the full commercial side.
Common questions
What is a landlord work letter?
A schedule in a commercial lease that defines what the landlord delivers (base building work) and what the tenant builds (tenant's work), plus rules and timing such as the fixturing period.
Do I need a permit for a retail fit-out in Halton?
Most fit-outs that add or move walls, or change plumbing, HVAC or fire protection, need a building permit from the municipality.
How long does the drywall stage of a store fit-out take?
Typically 2–4 weeks for LR, depending on fire-rated assemblies and T-bar ceiling scope.