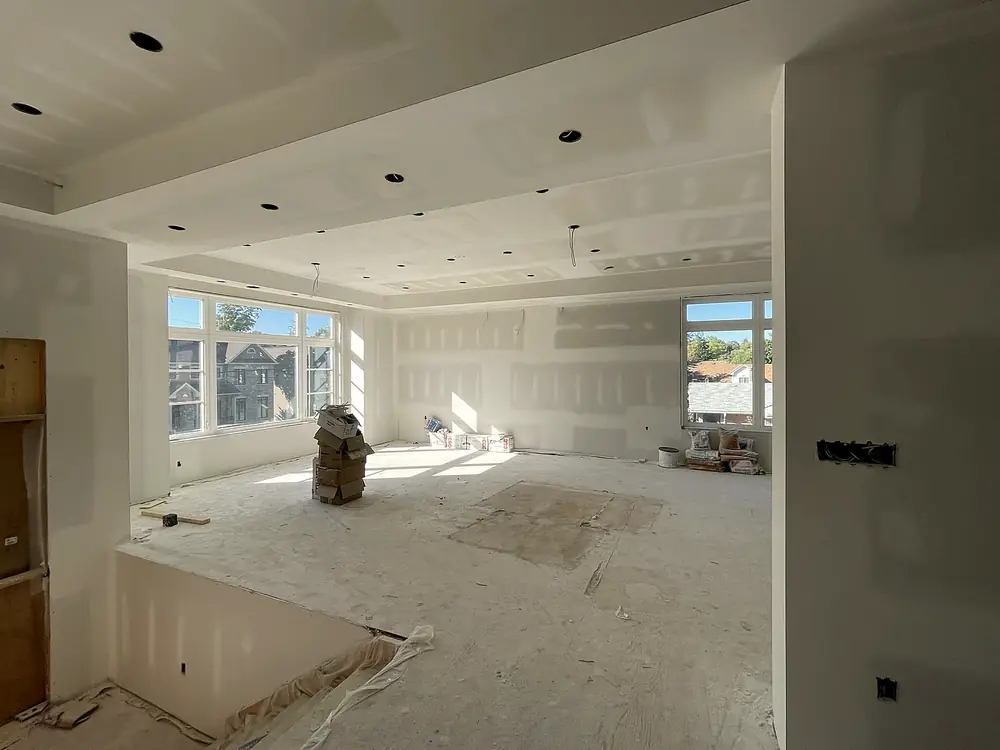
1. A schedule you can build around
A production builder doesn't need promises; it needs a sub that hits start dates lot after lot. Expect a drywall sub to:
- Confirm start dates against your framing, rough-in and insulation inspection schedule
- Flag early when a lot isn't ready (missing backing, failed inspection, no heat) instead of starting and stalling
- Give realistic durations per unit type based on ceiling heights and finish level, not best-case numbers
- Communicate daily with your site supervisor
Remember that compound needs at least 24 hours to dry per coat, and in winter units must be heated to at least 13°C before and during taping. A sub that ignores this will hit dates on paper and generate callbacks later.
2. Consistency across units
Homebuyers compare their house with their neighbour's model home. Consistency comes from the same crew leads, the same board and bead standards, the same three-coat process and the same inspection under raking light on every unit. Ask any sub how they keep quality identical on lot 40 and lot 4.
3. Code details done right every time
- Garage separations. The wall and ceiling between an attached garage and the house need the separation the Ontario Building Code requires. These details are inspected and they can't be missed.
- Party walls in towns and semis. Fire-rated assemblies between units built to the specified design: board type, layers and fastening.
- Wet areas. Moisture-resistant board where specified, and cement board or a waterproofing system in showers.
- Basements. If finished by the builder, the right below-grade assembly. See basement drywall.
4. Board stocking and site discipline
Expect the sub to coordinate deliveries and stocking with your site, keep units clean, remove drywall waste as agreed, and protect windows, stairs and any finished surfaces. On busy subdivisions, delivery timing and site access are part of the schedule, not an afterthought.
5. A real deficiency process
Before closing, units go through the builder's own walkthroughs and the pre-delivery inspection with the buyer. Drywall items such as nail pops, dings and visible joints under primer are among the most common entries. A good sub:
- Attends to deficiency lists within an agreed turnaround
- Fixes the cause (fastening, framing, finish level), not just the symptom
- Coordinates touch-ups before paint to avoid repainting whole walls
6. Pricing you can compare
Production pricing should be clear per unit type or per square foot of surface, with what's included spelled out: board types, finish level, garage and party-wall assemblies, ceilings, bead types, cleanup and deficiency visits. LR's 2026 commercial and multi-unit range is typically $2.50–$5.50 per square foot of surface, materials included, with T-bar ceilings quoted separately.
| Where your job lands | Per sq ft of surface | What drives it |
|---|---|---|
| Simple rooms | $2.50 – $3.50 | Standard 8–9′ ceilings, few corners |
| Typical home | $3.50 – $4.50 | A mix of standard and feature ceilings, bulkheads, more corners |
| Complex & luxury | $4.50 – $5.50 | Coffered and curved ceilings, tall walls, Level 5 finish |
| Basements | $2.50 – $5.50+ | Can run higher: bulkheads, soffits and corners mean more taping |
| Commercial & multi-unit | $2.50 – $4.00 | Long straight partitions, Level 4 finish |
Drywall and taping together, materials included: board, compound, tape, screws and corner bead, hung, taped in three coats with drying time, and sanded. Homes $2.50–$5.50; commercial $2.50–$4.00. Per square foot of wall and ceiling surface (not floor area). Framing, insulation, primer and paint quoted separately. Your on-site quote is exact.
Rule of thumb: the drywall (material) you need is roughly your floor area × 3.5 in square feet of board. Multiply that by our rate, or simply multiply your floor area by $8.75–$19.25 ($2.50–$5.50 × 3.5). Your free site visit measures it exactly and turns it into a written price. Get your exact number →
7. One trade for the interior shell
When the same company does the framing details, insulation and drywall, there's no finger-pointing over crooked studs, missing backing or insulation gaps found at the drywall stage. It also means fewer trades to schedule.
Free site quote
We walk the site, review drawings and scope, and send a clear written quote. No guesswork, no surprises.
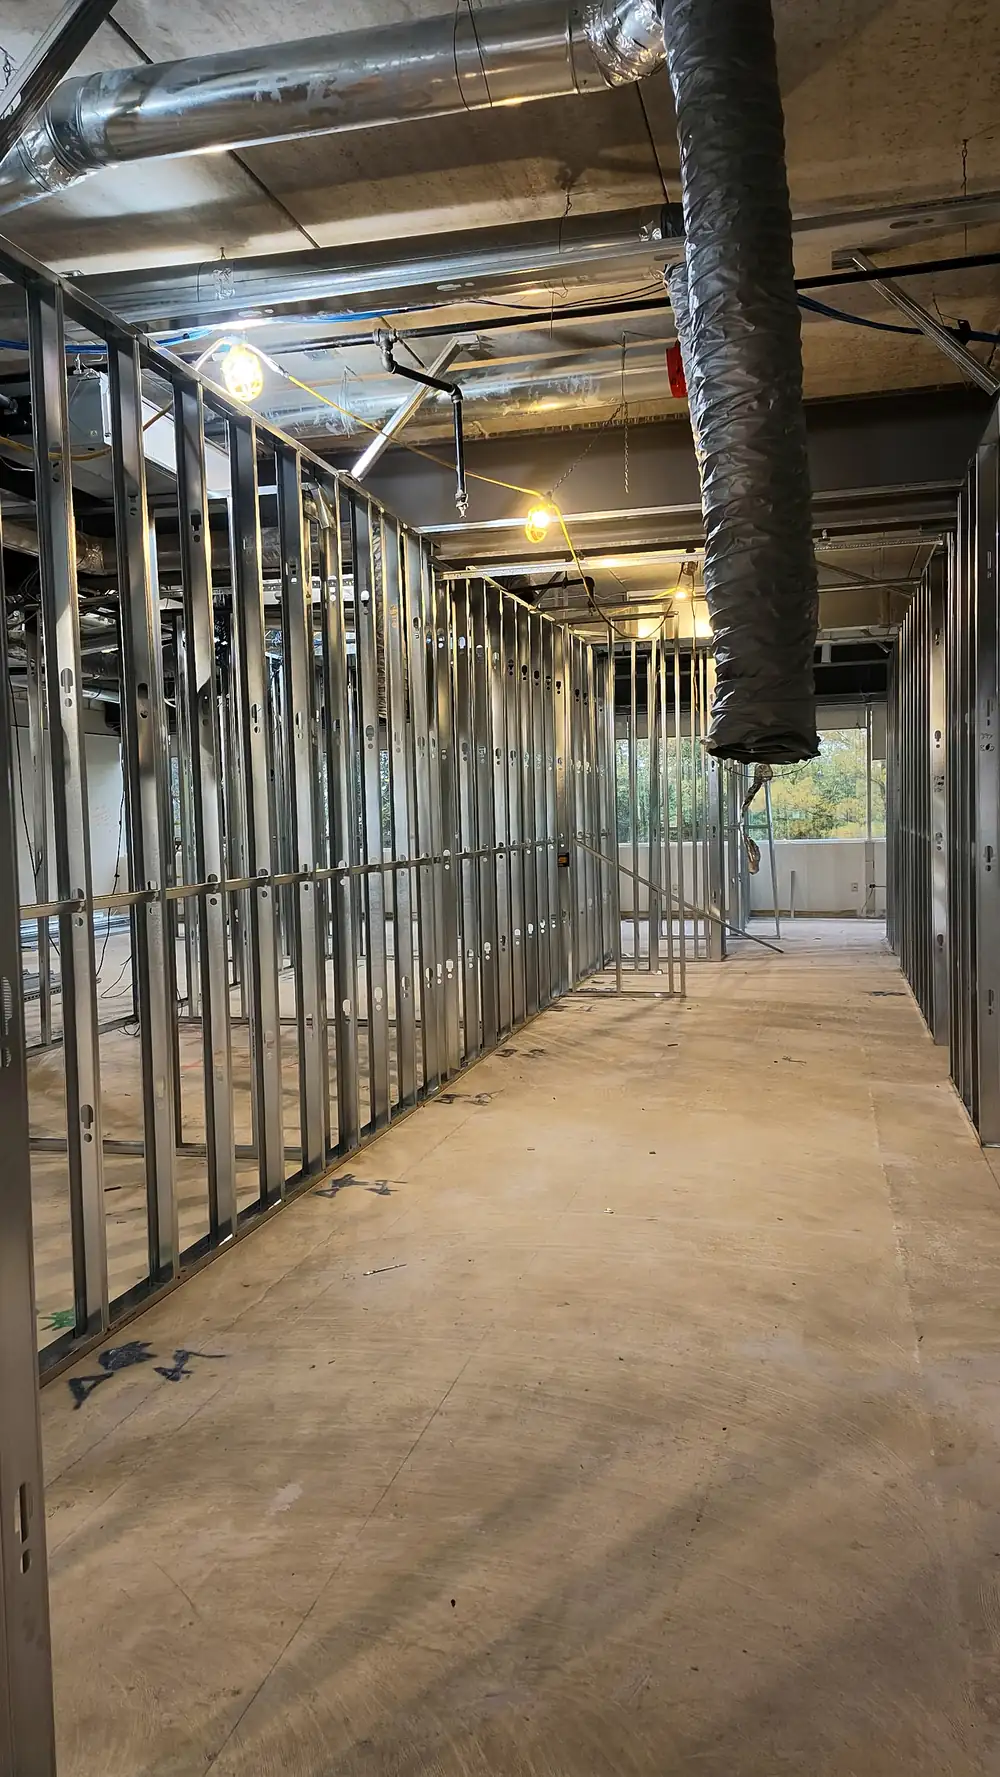
Framing & insulation
Steel or wood framing and insulation installed precisely to spec: the invisible work that makes flawless walls possible.
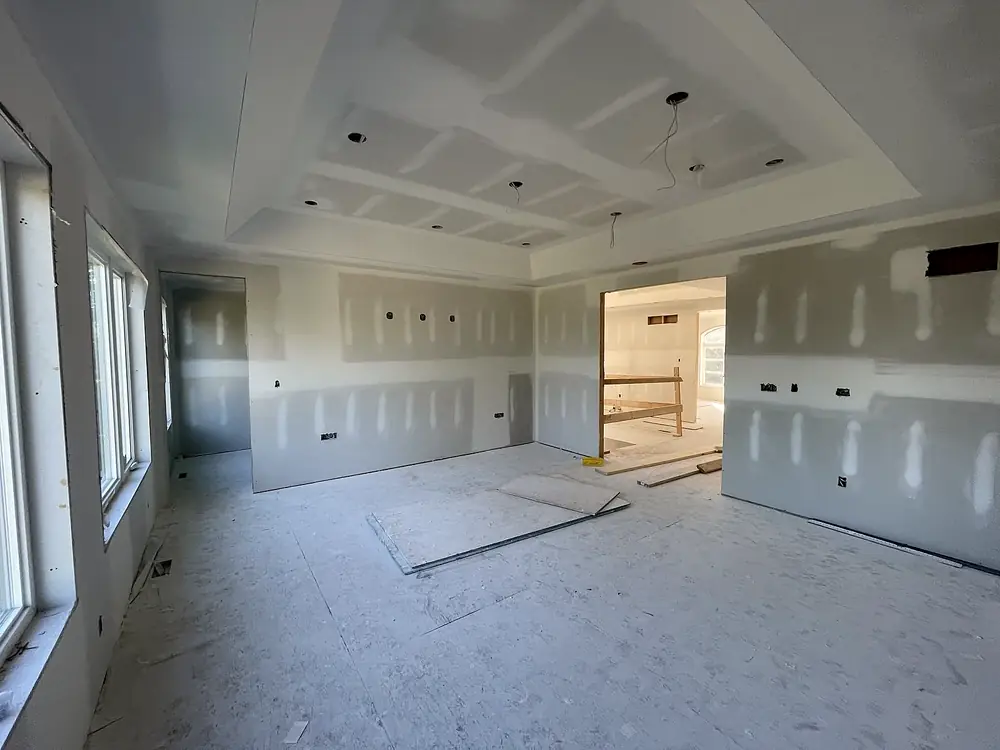
Board & taping
Boards hung and screwed, then three coats of compound with proper drying time between every coat. We don't rush this stage.
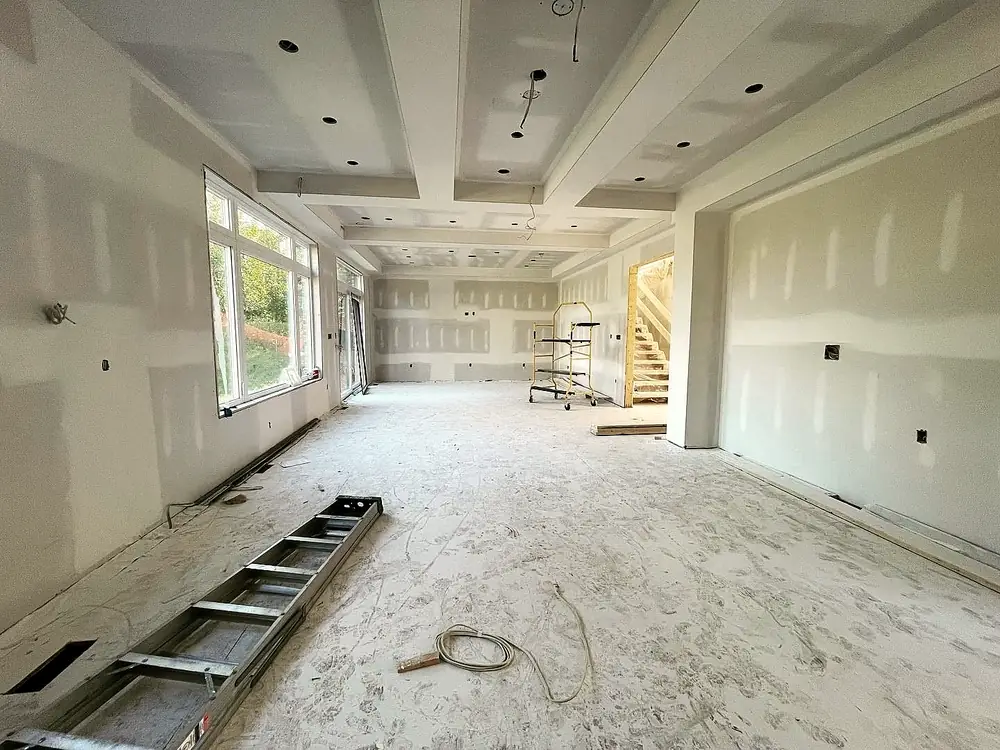
Final finish
Sanded and checked under raking light, then a final walkthrough. The job isn't done until every surface passes.
Working with LR
LR Contracting has been in the trade since 2010 and works with builders and general contractors across Oakville, Burlington, Milton and Halton Hills. See subdivisions & builders or our custom home drywall work.
Common questions
What should a builder include in a drywall subcontract?
Unit types and scope, board types, finish level, garage and party-wall fire separations, ceilings, cleanup, schedule commitments, deficiency turnaround and exclusions.
Why do drywall schedules slip on subdivisions?
Usually because earlier trades or inspections are late, units aren't heated in winter, or compound is rushed and causes callbacks later.
How is subdivision drywall priced?
Typically per unit type or per square foot of wall and ceiling surface. LR's 2026 commercial and multi-unit range is about $3.00 to $4.50 per square foot of surface.