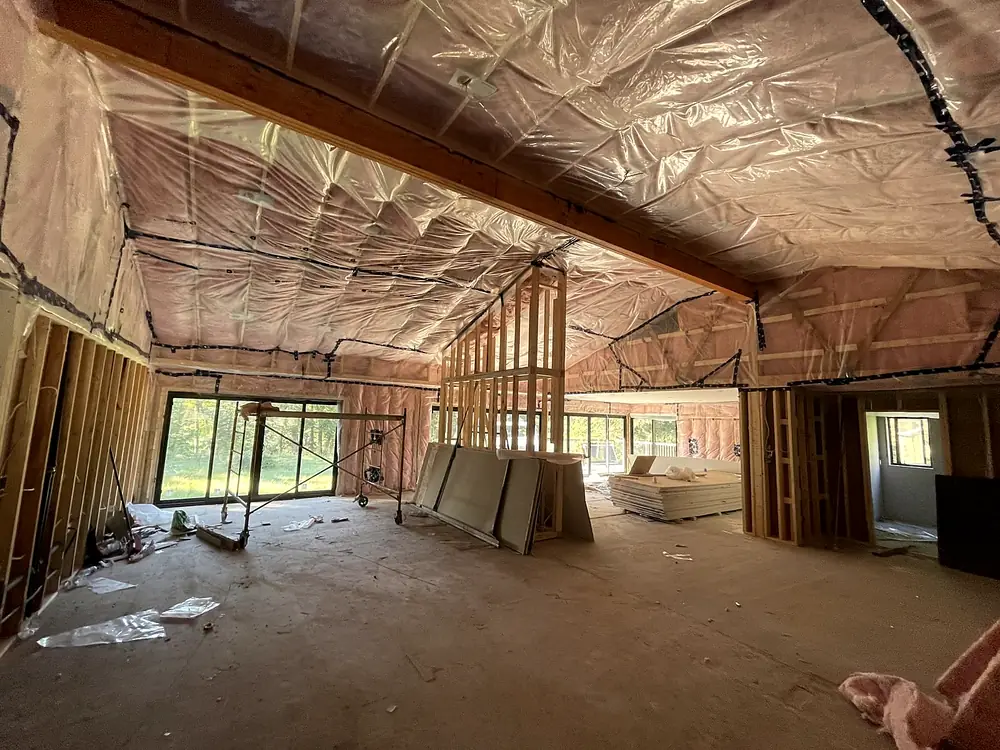
Published 2026 ranges (third-party)
| Type / region | Published range per finished sq ft |
|---|---|
| Main-floor rear or side extension (Ontario) | roughly $225 – $350 |
| Full second-storey addition (Ontario) | roughly $250 – $400+ |
| Province-wide, fully finished | roughly $200 – $400 |
| Toronto / GTA, some contractors | up to $400 – $700 |
These figures come from contractor price guides, not LR quotes. Treat them as planning ranges. Halton projects tend to sit between the provincial and downtown-Toronto numbers.
A worked example
A 400 sq ft single-storey rear family-room addition at the published Ontario range of $225–$350 per sq ft is roughly $90,000–$140,000 in construction, before soft costs and contingency. A kitchen in that space, or a high-end finish, pushes it higher.
Why small additions cost more per square foot
A 150 sq ft bump-out still needs a foundation, a roof tie-in, an engineer, a permit, equipment on site and a crew mobilised. Those fixed costs are spread over fewer feet, so a 600 sq ft addition often costs less per foot than a 200 sq ft one.
Approvals that come before construction
- Zoning. Each municipality's zoning by-law limits setbacks, lot coverage, height and floor area. Oakville, Burlington, Milton and Halton Hills each have their own.
- Minor variance. If the design exceeds zoning limits, you may need relief from the municipality's Committee of Adjustment. That adds time, and neighbours are notified.
- Conservation authority. Lots near creeks, valleys and shorelines may be regulated. Across much of Halton that's Conservation Halton; parts of Halton Hills fall under Credit Valley Conservation. Regulated lots need the conservation authority's permit.
- Niagara Escarpment. Some properties in Burlington, Milton and Halton Hills are within the Niagara Escarpment Commission's development control area.
- Heritage. Oakville has designated heritage conservation districts where additions need heritage review.
- Building permit. Required for every addition in Ontario.
Soft costs outside the construction price
- Architectural drawings and structural engineering
- Surveys, often needed for zoning review
- Building permit fees, plus any minor variance application
- Conservation authority permit fees on regulated lots
- Contingency: 10–15% is prudent on additions, especially where the existing house is opened up
Biggest cost drivers
- Second storey vs ground floor: reinforcing an existing structure and opening the roof vs a new foundation. Each has its own price profile.
- Kitchens and bathrooms inside the addition.
- Tie-in complexity: matching rooflines, cladding and floor levels.
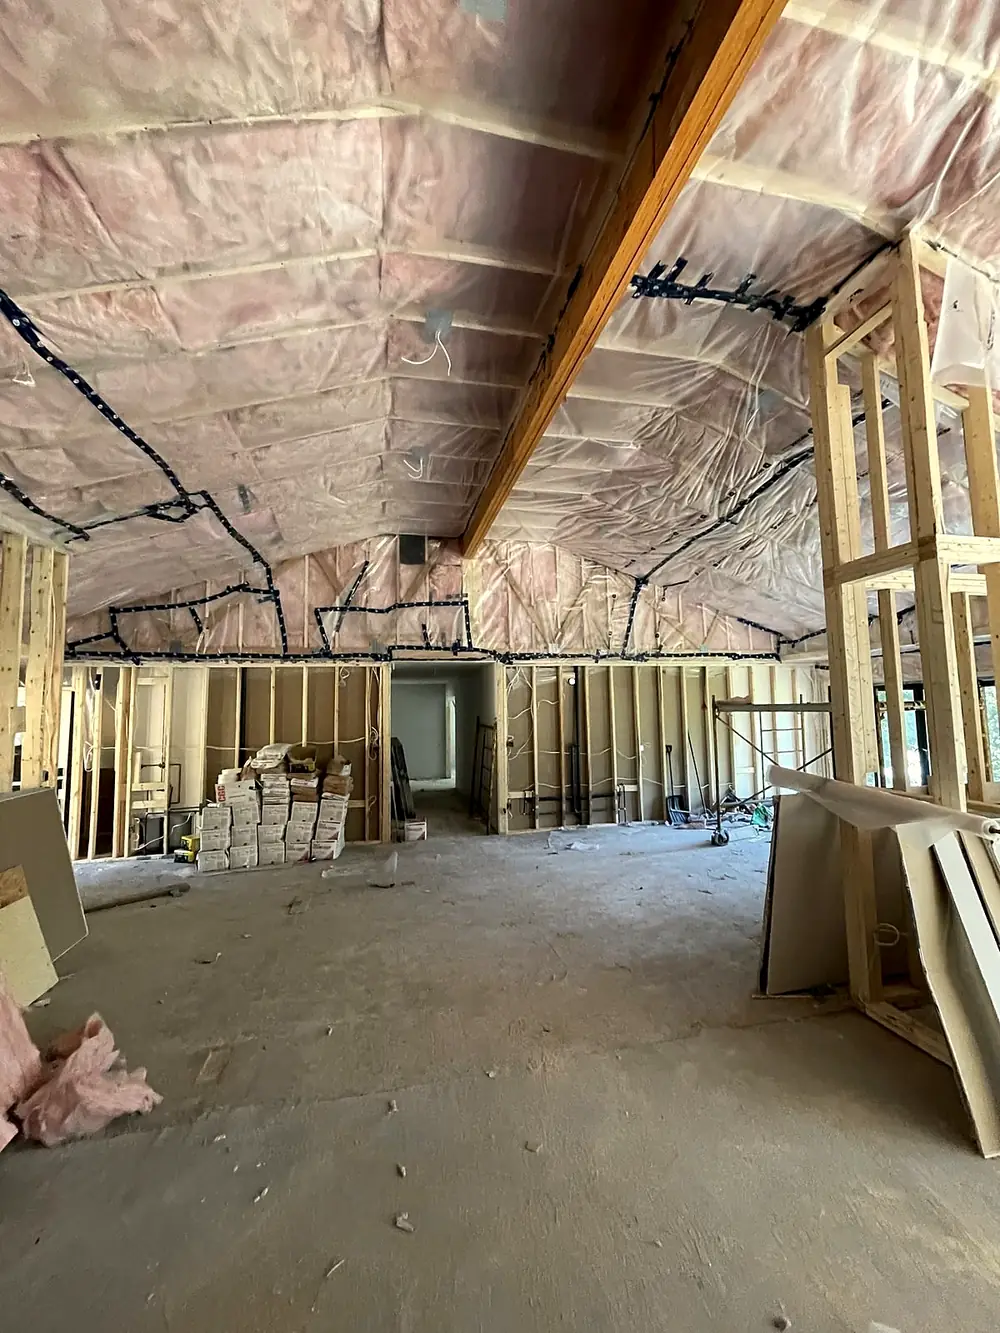
- Insulation approach: spray foam on a new envelope costs more than batt but performs better. See spray foam vs batt.
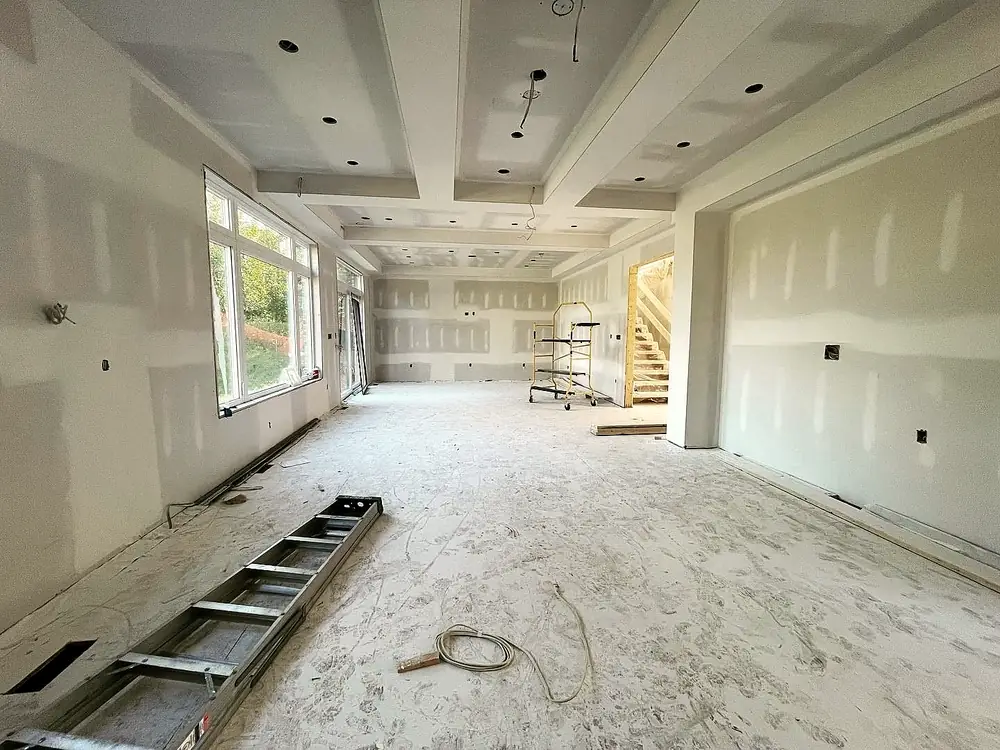
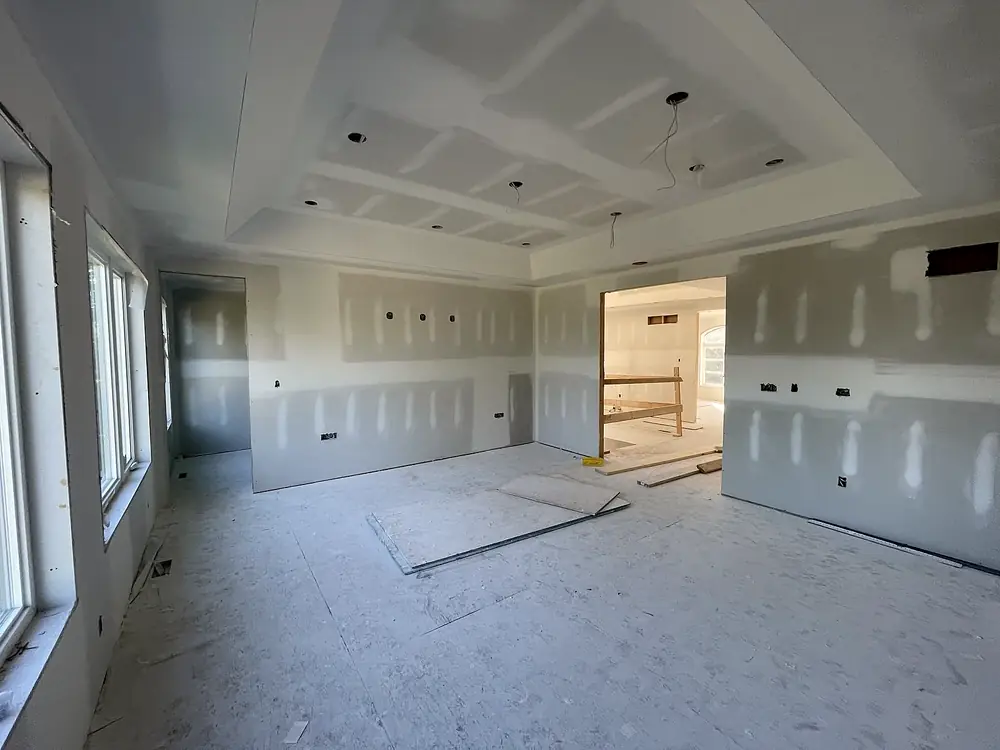
- Interior finish level: vaulted ceilings, Level 5 drywall, millwork.
- Site access: tight side yards mean more hand work.
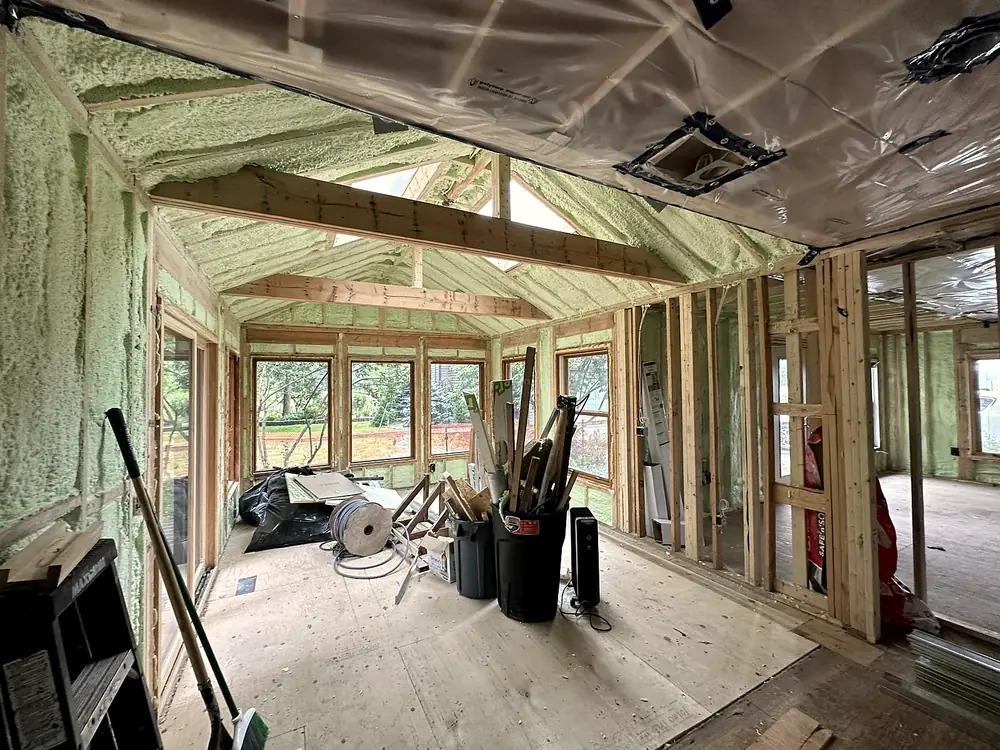
The interior is where additions are judged
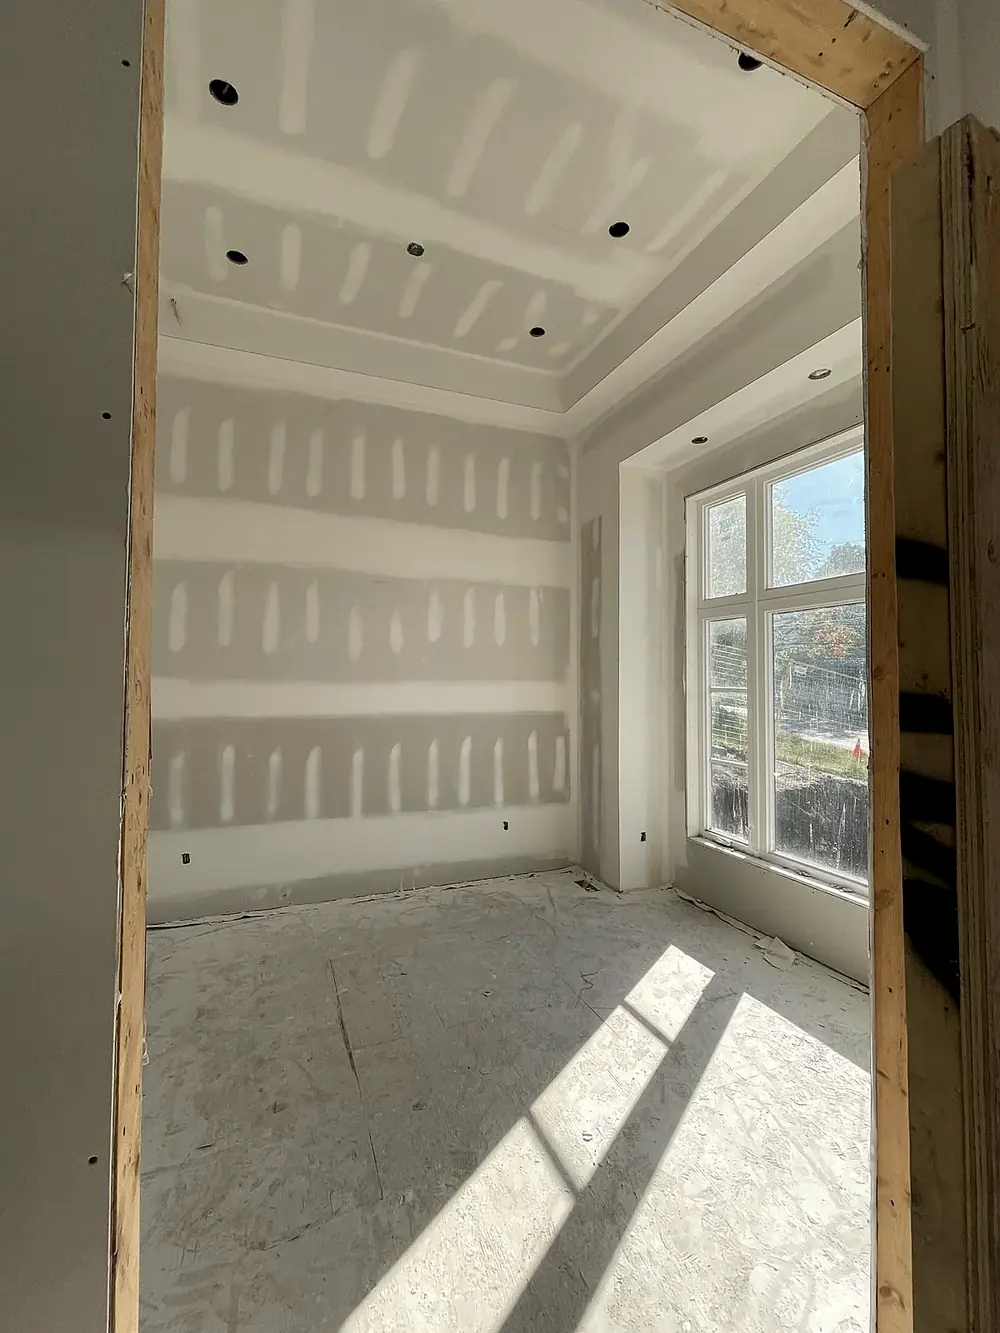
Once the shell is up, the addition has to feel like it was always part of the house: walls straight, ceilings flat or cleanly vaulted, joints invisible where new meets old. That's the framing, insulation and finishing LR does every day. Drywall in Halton typically runs $2.50–$5.50 per square foot of surface depending on complexity. See drywall cost in Oakville.
Next step
Read how we approach home additions, or our Oakville additions page.
Common questions
How much does a home addition cost per square foot in Ontario?
Published 2026 Ontario price guides put most finished additions at roughly $200 to $400 per square foot, with some GTA contractors quoting $400 to $700.
Is it cheaper to build up or out?
It depends on the house. Building out needs a new foundation; building up can need structural reinforcement and opening the roof. An engineer's review is the only way to compare properly.
Do I need a permit for an addition in Halton?
Yes. Every addition in Ontario needs a building permit, and some also need zoning relief or a conservation authority permit.